
#48 1780 GLASTONBURY BV NW
Glastonbury, Edmonton, T5T6P9
$339,000
ActiveMLS® E4505481, updated Sep 23, 2026


All 51 photos

















About this home
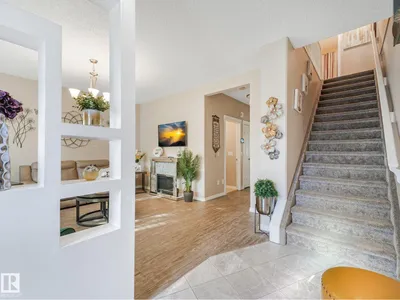
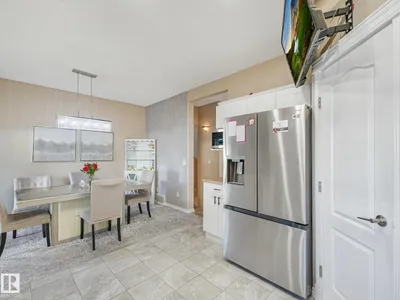
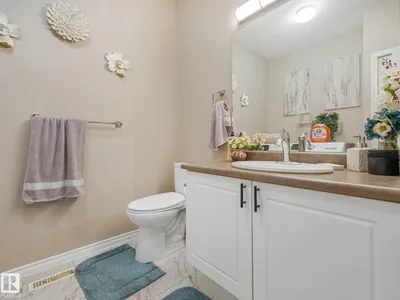
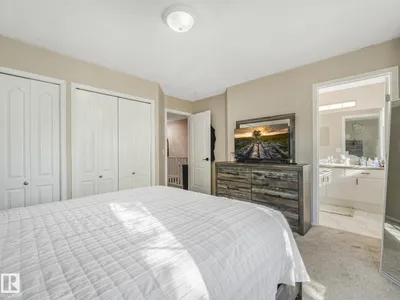
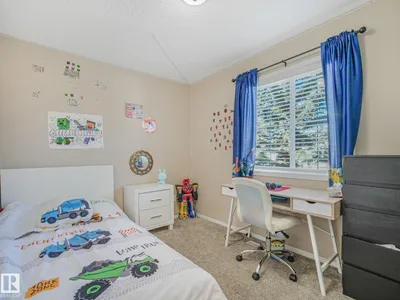
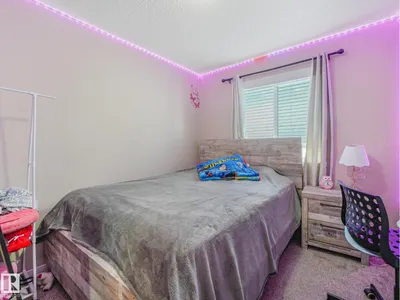
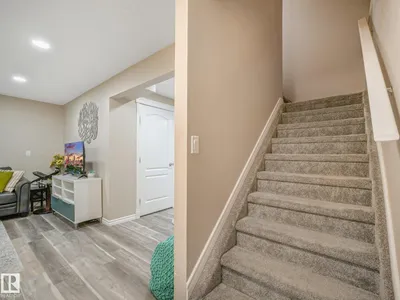
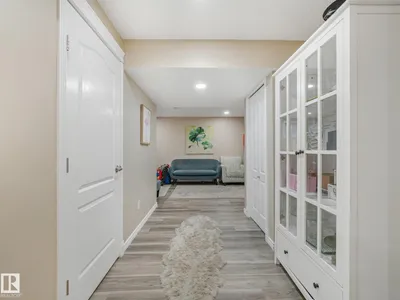
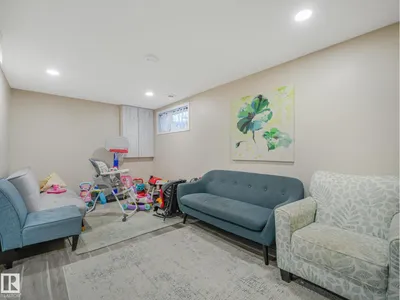
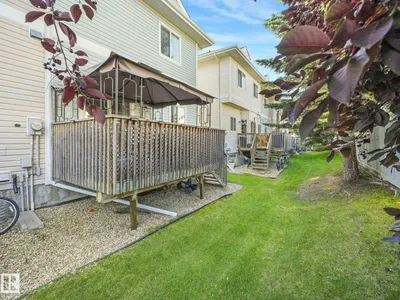
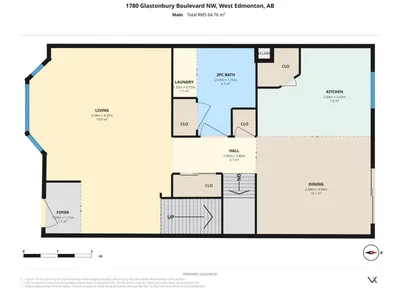
Fantastic FULLY FINISHED 1,424sqft END UNIT townhome with charming curb appeal in the community of Glastonbury. The main floor features a welcoming living room with beautiful bay windows, durable vinyl plank flooring, & plenty of natural light. The well-appointed kitchen offers white cabinetry, stainless steel appliances, a corner pantry, & an adjacent dining area with access to the deck. Main floor laundry & a convenient 2pc bath complete the level. Upstairs, the spacious primary bedroom includes a 3pc ensuite, while two additional bedrooms & a 4pc main bath provide plenty of space for children, guests, or office space. The FULLY DEVELOPED basement offers a generous family room, huge recreation room, & a 2pc bath. Two parking stalls directly in front of the unit add exceptional convenience. Enjoy easy access to trails, pond, spray park, schools, & everyday amenities. A great opportunity for first-time buyers, families, or those looking to downsize!
Details
- Type
- Row / Townhouse
- Bedrooms
- 3
- Bathrooms
- 4
- Living area
- 1,424 sq ft
- Year built
- 2002
- Neighbourhood
- Glastonbury
- Heating
- Forced air
- Basement
- Finished, Full
- Condo fee
- $350 Monthly
Room dimensions
| Room | Level | Size |
|---|---|---|
| Living room | Main level | |
| Dining room | Main level | |
| Kitchen | Main level | |
| Family room | Lower level | |
| Primary Bedroom | Upper Level | |
| Bedroom 2 | Upper Level | |
| Bedroom 3 | Upper Level | |
| Recreation room | Lower level | |
| Laundry room | Main level |
School zone
Schools this address is designated for
- Elementary
- Kim Hung (Edmonton Public)
- Junior high
- Kim Hung (Edmonton Public)
- High school
- Jasper Place (Edmonton Public)
- Catholic
- Sister Annata Brockman (1.4 km), St. Oscar Romero (2.9 km)
Public designations from Edmonton Public Schools attendance areas; Catholic schools shown are the nearest, as the Catholic board publishes no boundaries. Confirm with the school before relying on it.
Listing courtesy of Sergio Maione, RE/MAX Elite. Data provided through the REALTOR.ca DDF® and deemed reliable but not guaranteed. Living area is as reported by the listing brokerage under the Residential Measurement Standard where it applies; verify before relying on it. View on REALTOR.ca.