
3249 DIXON WY SW
Desrochers Area, Edmonton, T6W5K9
$639,900
ActiveMLS® E4505475, updated Oct 8, 2026


All 55 photos






















About this home
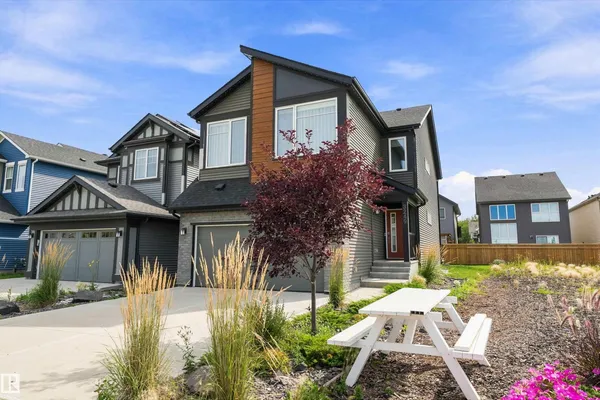
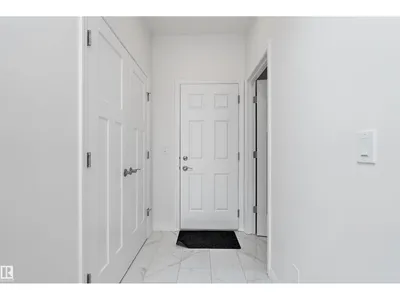
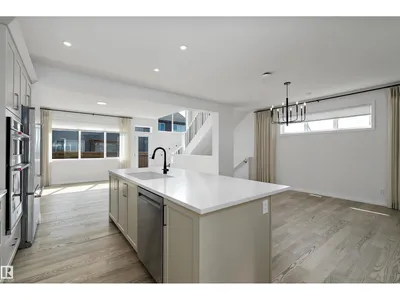
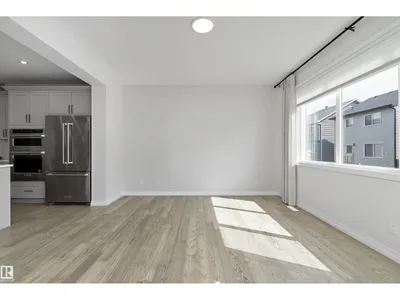
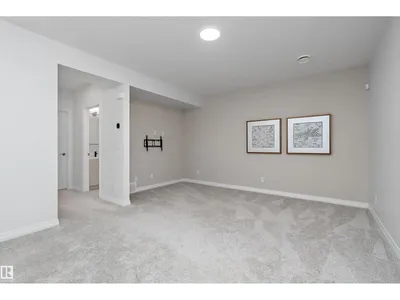
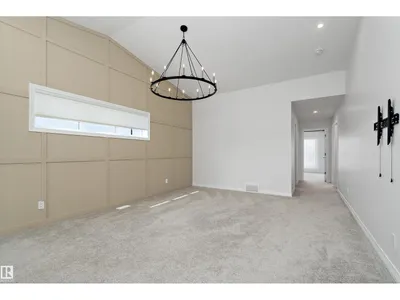
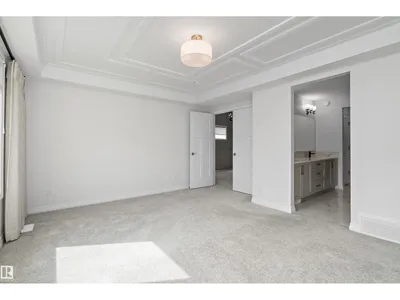
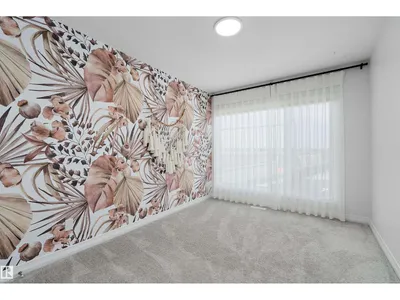
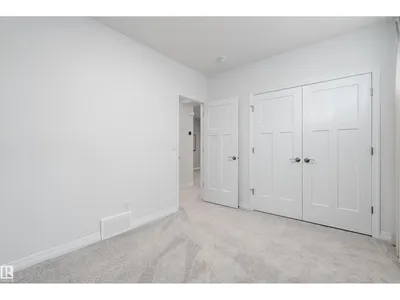
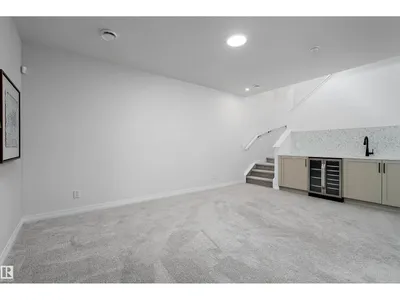
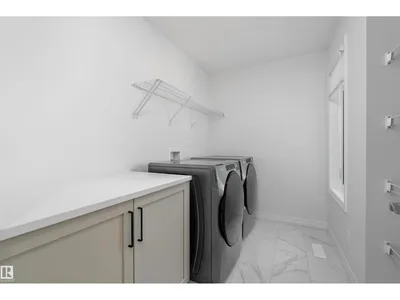
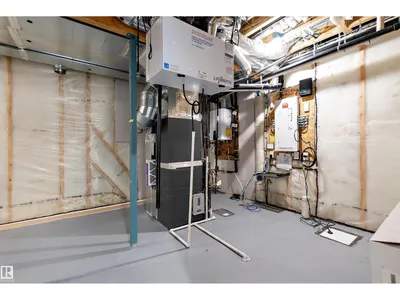
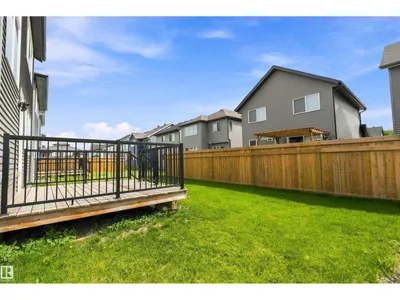
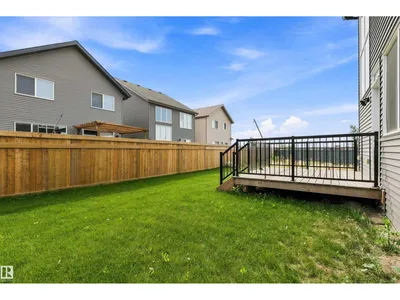
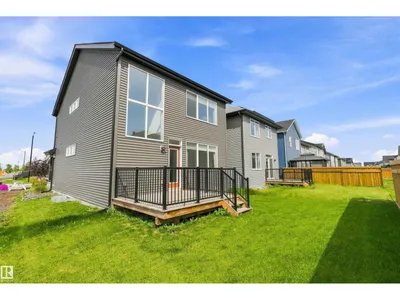
Step into this thoughtfully designed, former Jayman show home in the desirable community of Desrochers. The moment you step through the front entry you will be captivated. Natural light pours in through large windows, inviting you in. The main floor is open-concept with a soft, neutral palette complete with beautiful drapes & upgraded blinds. Sprawling quartz countertops, SS appliances, a walk-in pantry, and large dining area leading into the living room are perfect for hosting. Upstairs you'll find a huge bonus room, upstairs laundry, 3 large bedrooms including the primary bedroom. The basement is fully finished with a large family room, wet bar, 4 piece bath, storage and 4th bedroom. Featuring a front door camera, Alexa hub, smart switches, keyless entry, Ecobee thermostat, A/C, tankless water heater, 10 solar panels w/ excess electricity sold back to grid for credit, Gemstone lighting, & landscaping, THIS is the dream - all the benefits of a new-build incl warranty with no expense spared in upgrades!
Details
- Type
- House
- Bedrooms
- 4
- Bathrooms
- 4
- Living area
- 2,054 sq ft
- Year built
- 2023
- Neighbourhood
- Desrochers Area
- Heating
- Forced air
- Basement
- Finished, Full
Room dimensions
| Room | Level | Size |
|---|---|---|
| Living room | Main level | 5.09 × 3.86 meters |
| Dining room | Main level | 4.07 × 4.22 meters |
| Kitchen | Main level | 2.80 × 4.21 meters |
| Family room | Basement | 5.49 × 4.45 meters |
| Primary Bedroom | Upper Level | 4.11 × 4.68 meters |
| Bedroom 2 | Upper Level | 4.53 × 2.75 meters |
| Bedroom 3 | Upper Level | 3.68 × 2.75 meters |
| Bedroom 4 | Basement | 3.63 × 2.84 meters |
| Bonus Room | Upper Level | 4.14 × 5.32 meters |
School zone
Schools this address is designated for
- Elementary
- Duggan (Edmonton Public)
- Junior high
- D. S. MacKenzie (Edmonton Public)
- High school
- Dr. Anne Anderson (Edmonton Public)
- Catholic
- St. Thomas Aquinas (0.4 km), Father Michael McCaffery (0.9 km)
Public designations from Edmonton Public Schools attendance areas; Catholic schools shown are the nearest, as the Catholic board publishes no boundaries. Confirm with the school before relying on it.
Listing courtesy of Sarah Warrener, RE/MAX Excellence. Data provided through the REALTOR.ca DDF® and deemed reliable but not guaranteed. Living area is as reported by the listing brokerage under the Residential Measurement Standard where it applies; verify before relying on it. View on REALTOR.ca.