
17807 111 ST NW
Chambery, Edmonton, T5X6J3
$699,900
ActiveMLS® E4505473, updated Oct 4, 2026


All 55 photos
















About this home
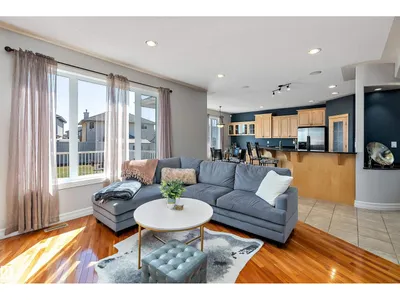
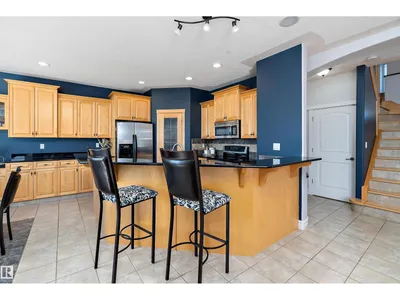
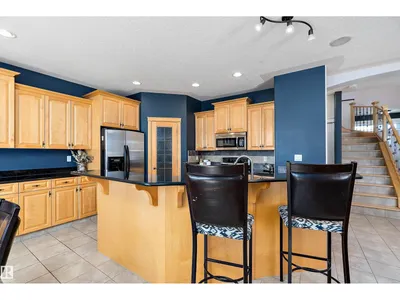
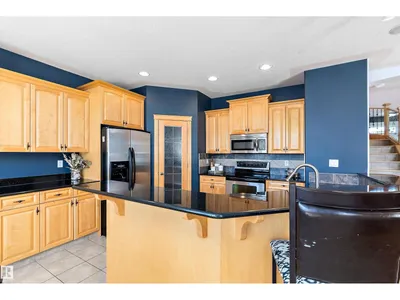
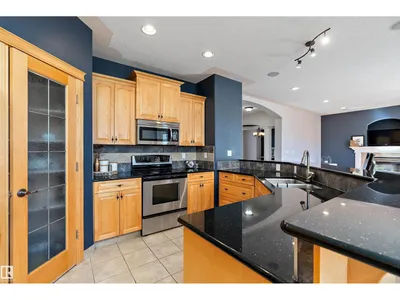
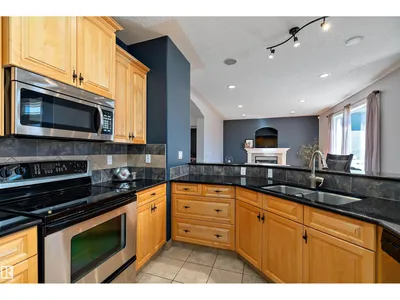
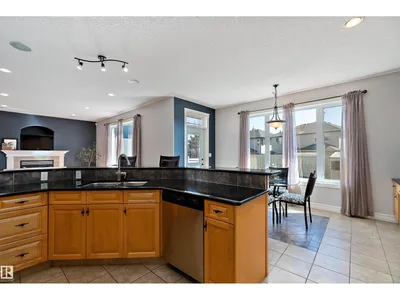
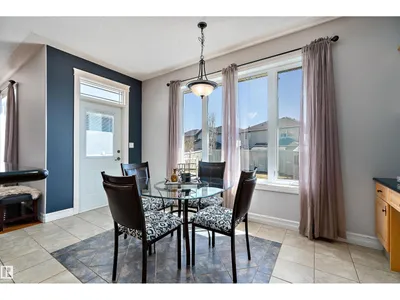
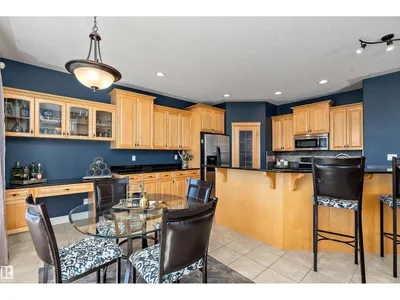
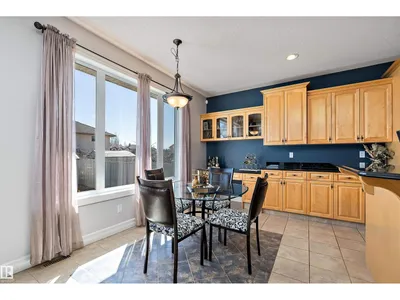
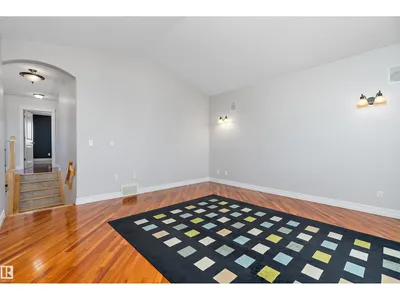
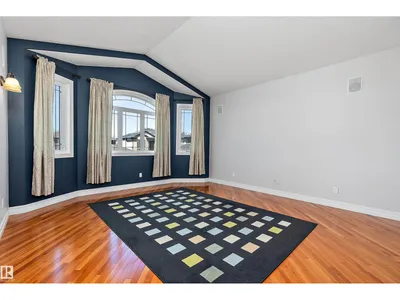
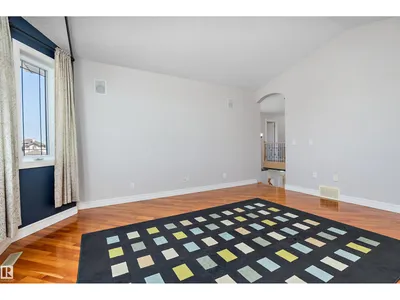
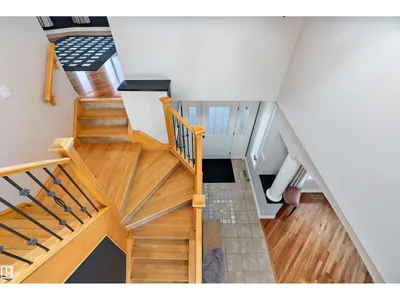
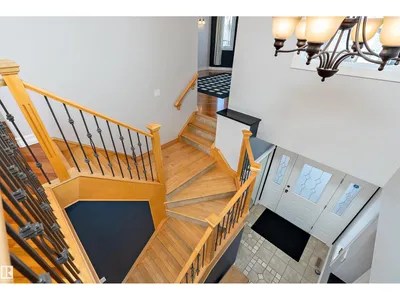
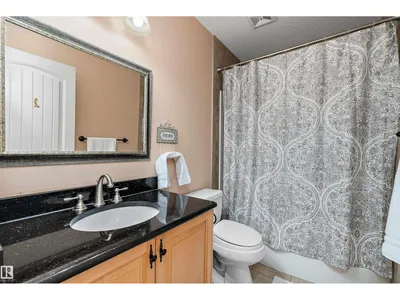
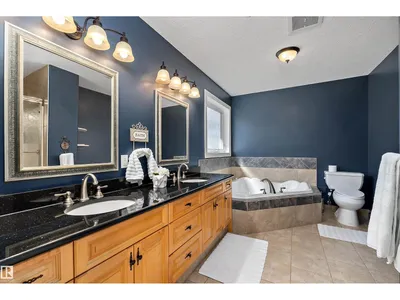
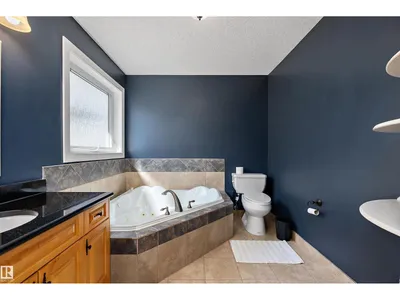
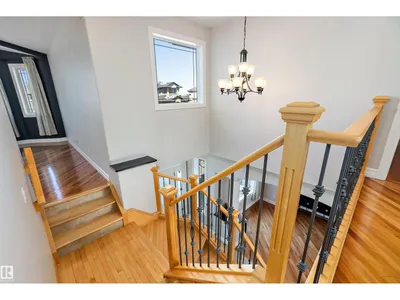
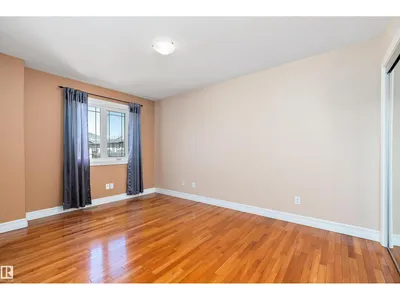
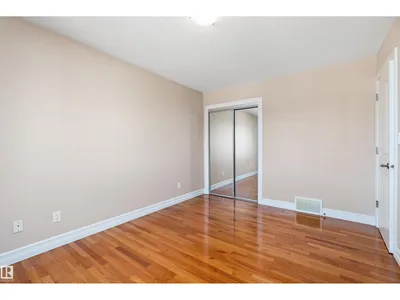
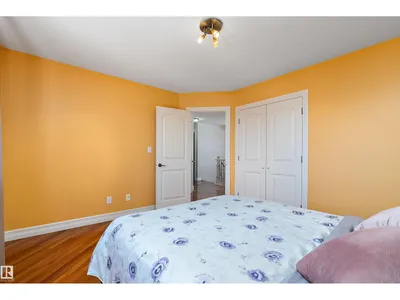
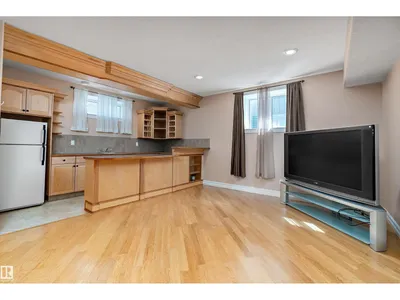
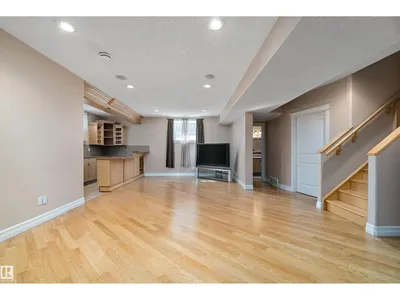
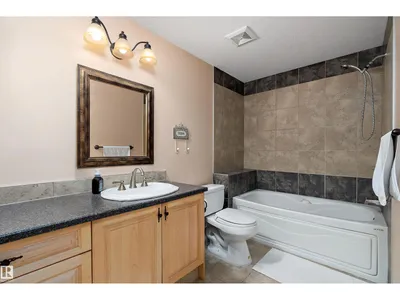
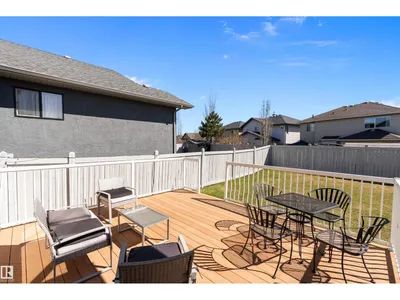
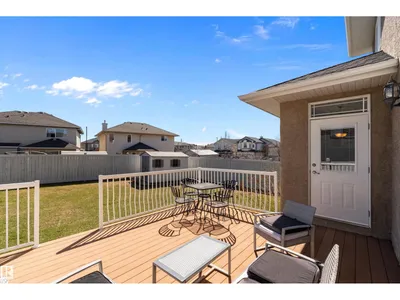
Welcome to this beautiful home in the sought-after community of Chambery! Featuring 4 bedrooms + den and 3.5 bathrooms, the perfect family home. A grand entrance open to below with elegant wooden staircase. The main floor offers a cozy living room with fireplace and large windows, den/office, a bright dining area, spacious kitchen with granite counters, extended counter space, pantry, ample cabinetry and S/S appliances. Enjoy in-floor heating in the basement, kitchen, and foyer, along with hardwood flooring throughout all levels. Upstairs includes 3 large bedrooms, spacious bonus room with vaulted ceiling, and a 4pc bath. The primary suite features a 5pc ensuite with double sinks, soaker tub and separate standup shower. The finished basement adds a bedroom, rec room, 4pc bath with jetted tub and bar. Enjoy a large deck, spacious backyard, and double attached garage. Surround sound wired throughout the house. Close to Anthony Henday, public transport, schools, parks, shopping, and other major amenities!
Details
- Type
- House
- Bedrooms
- 4
- Bathrooms
- 4
- Living area
- 2,343 sq ft
- Year built
- 2006
- Neighbourhood
- Chambery
- Heating
- Forced air, In Floor Heating
- Basement
- Finished, Full
Room dimensions
| Room | Level | Size |
|---|---|---|
| Living room | Main level | 3.96 × 5.76 meters |
| Dining room | Main level | 2.85 × 4.55 meters |
| Kitchen | Main level | 2.99 × 4.55 meters |
| Den | Main level | 3.95 × 3.00 meters |
| Primary Bedroom | Upper Level | 3.96 × 4.55 meters |
| Bedroom 2 | Upper Level | 3.43 × 3.92 meters |
| Bedroom 3 | Upper Level | 4.26 × 3.02 meters |
| Bedroom 4 | Basement | 3.82 × 4.14 meters |
| Bonus Room | Upper Level | 5.31 × 4.73 meters |
| Recreation room | Basement | 9.65 × 5.38 meters |
| Laundry room | Main level | 2.73 × 2.42 meters |
School zone
Schools this address is designated for
- Elementary
- Baturyn (Edmonton Public)
- Junior high
- Mary Butterworth (Edmonton Public)
- High school
- Queen Elizabeth (Edmonton Public)
- Catholic
- St. Charles (1.3 km), Cardinal Leger (4.7 km), Archbishop O'Leary (6.1 km)
Public designations from Edmonton Public Schools attendance areas; Catholic schools shown are the nearest, as the Catholic board publishes no boundaries. Confirm with the school before relying on it.
Listing courtesy of Billy Assaf, REMAX River City. Data provided through the REALTOR.ca DDF® and deemed reliable but not guaranteed. Living area is as reported by the listing brokerage under the Residential Measurement Standard where it applies; verify before relying on it. View on REALTOR.ca.