
12811 117 AV NW
Inglewood (Edmonton), Edmonton, T5M3H2
$349,900
ActiveMLS® E4505463, updated Aug 29, 2026


All 48 photos



















About this home
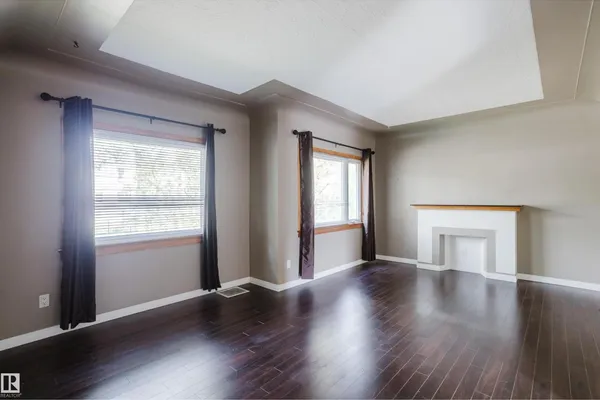
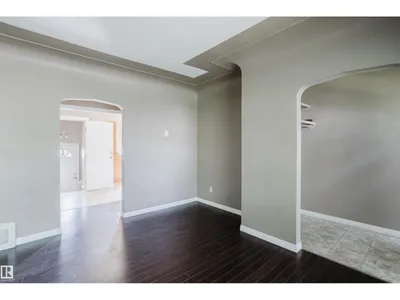
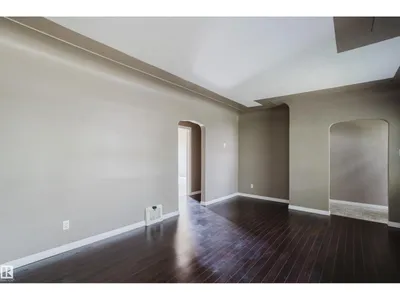
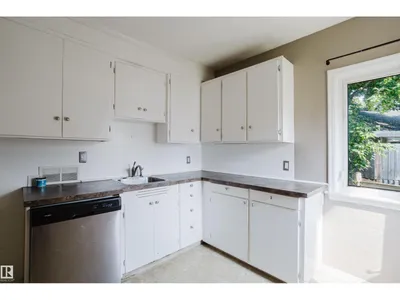
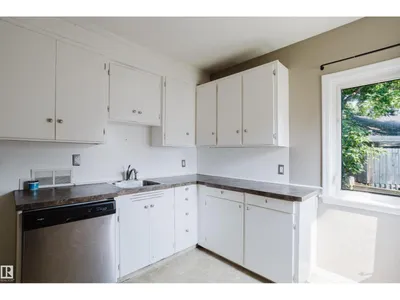
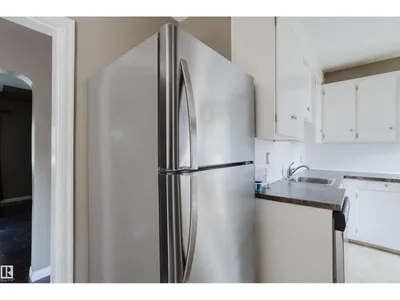
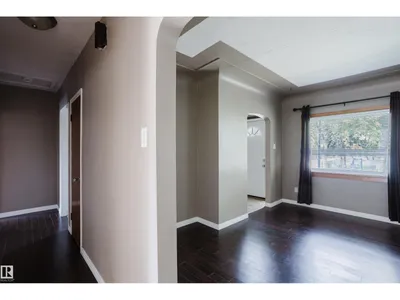
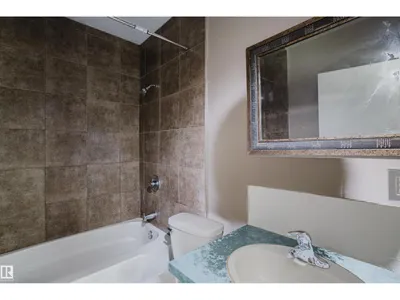
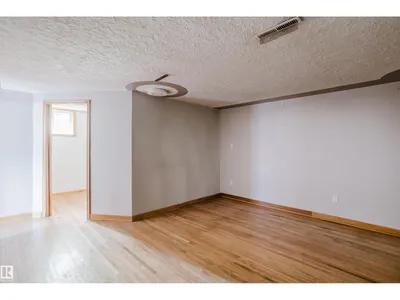
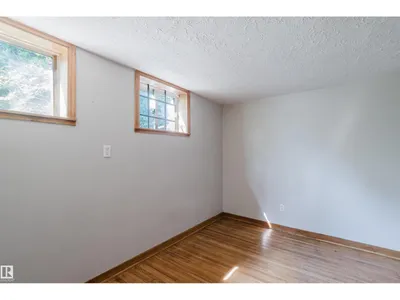
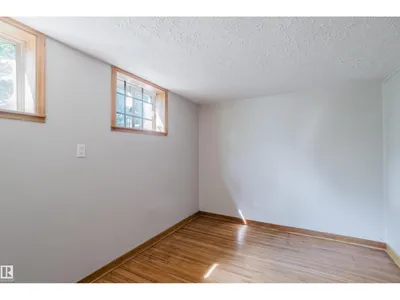
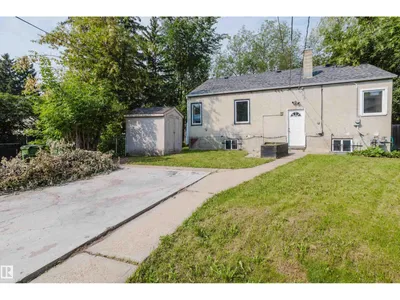
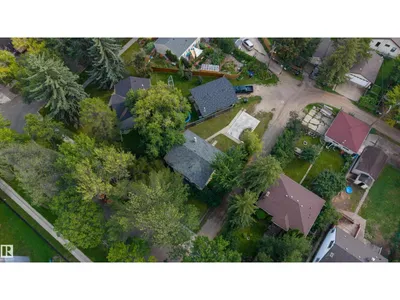
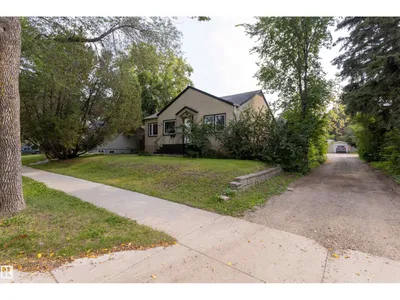
A well-located bungalow in the established community of Inglewood. This home provides plenty of space and flexibility across both levels. The basement has separate access and a second kitchen. 2 bedrooms up and 1 in basement. extensive lane exposure, with the lane continuing along two sides of the lot and opening into a broad access area alongside the property. Garage pad at back.
Details
- Type
- House
- Bedrooms
- 3
- Bathrooms
- 2
- Living area
- 964 sq ft
- Year built
- 1950
- Neighbourhood
- Inglewood (Edmonton)
- Heating
- Forced air
- Basement
- Finished, Full
Room dimensions
| Room | Level | Size |
|---|---|---|
| Living room | Main level | |
| Dining room | Main level | |
| Kitchen | Main level | |
| Primary Bedroom | Main level | |
| Bedroom 2 | Main level | |
| Bedroom 3 | Basement |
School zone
Schools this address is designated for
- Elementary
- Inglewood (Edmonton Public)
- Junior high
- Westmount (Edmonton Public)
- High school
- Ross Sheppard (Edmonton Public)
- Catholic
- St. Pius X (1.0 km), St. Mark (0.7 km), CCAC-Westmount (0.8 km)
Public designations from Edmonton Public Schools attendance areas; Catholic schools shown are the nearest, as the Catholic board publishes no boundaries. Confirm with the school before relying on it.
Listing courtesy of Valerie Gordon, Professional Realty Group. Data provided through the REALTOR.ca DDF® and deemed reliable but not guaranteed. Living area is as reported by the listing brokerage under the Residential Measurement Standard where it applies; verify before relying on it. View on REALTOR.ca.