
#71 1623 Towne Centre BV NW NW
South Terwillegar, Edmonton, T6R0S3
$325,000
ActiveMLS® E4505415, updated Oct 15, 2026

All 51 photos















About this home
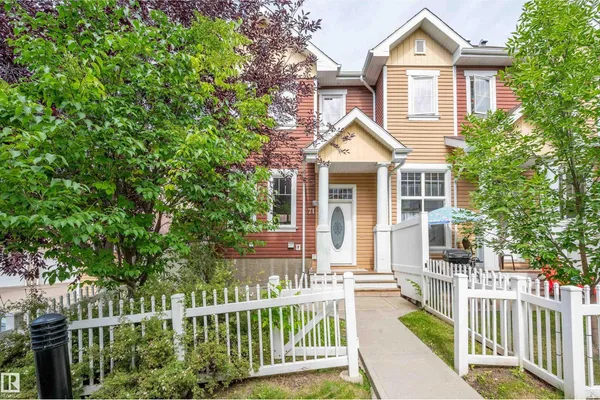
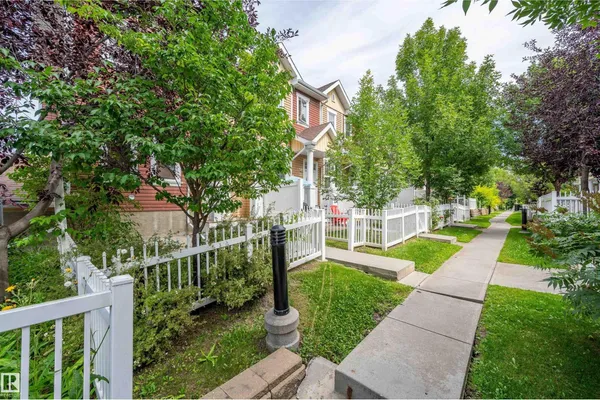
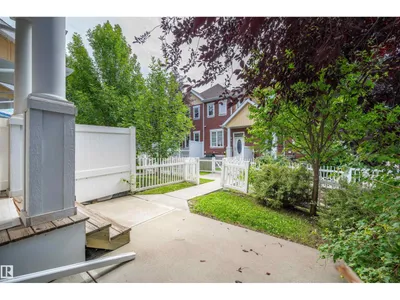
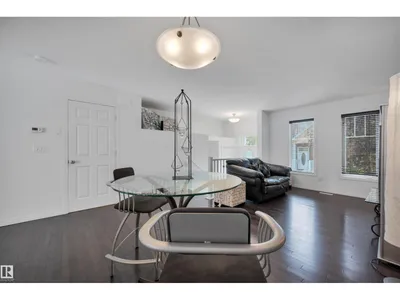
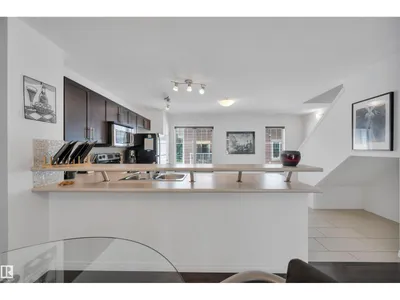
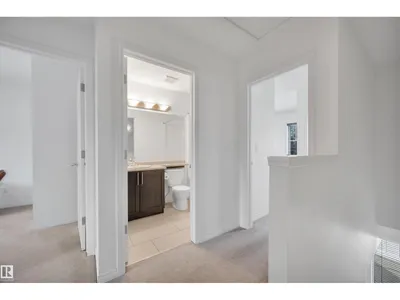
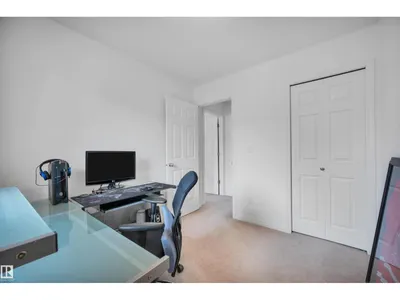
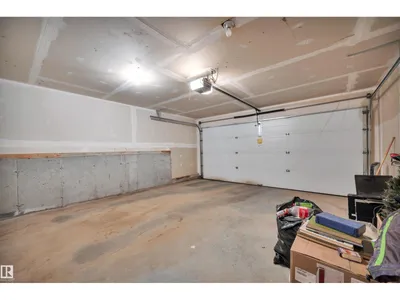
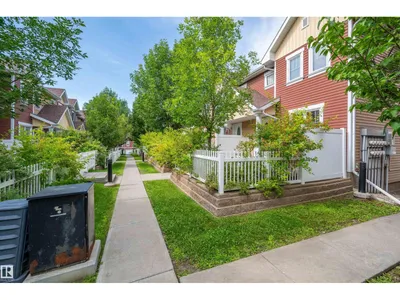
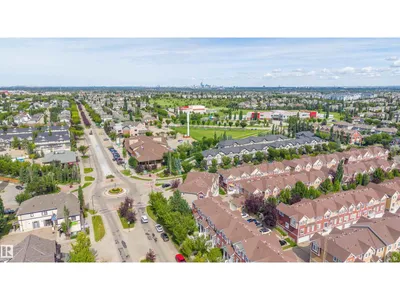
Welcome to this 3 Bedroom, END UNIT in Mosaic Towne Square! You will be impressed as you step inside and instantly notice the amount of Natural light shining in along with the immaculately kept hardwood floors. The main floor is open concept with a spacious living room and potentially 2 dining areas or make the living area even larger.. The L shaped kitchen has dark cabinetry, stainless appliances and a corner pantry. Upstairs you will find 2 bedrooms, 4 pc bathroom and a Primary Suite that has a 3 pc Ensuite and walk in Closet. The Basement hosts your Laundry area, large storage area and access to your Double Attached Garage. Enjoy your morning coffee on the south facing front patio. This home is meticulously maintained, looks and feels brand new ! This unit is conveniently located in the Heart of T Towne. Close to Henday, Terwilliger Dr, Schools, Shopping. Welcome Home!
Details
- Type
- Row / Townhouse
- Bedrooms
- 3
- Bathrooms
- 3
- Living area
- 1,255 sq ft
- Year built
- 2010
- Neighbourhood
- South Terwillegar
- Heating
- Forced air
- Basement
- Unfinished, Full
- Condo fee
- $256 Monthly
Room dimensions
| Room | Level | Size |
|---|---|---|
| Living room | Main level | 3.21 × 2.78 meters |
| Dining room | Main level | 4.25 × 3.68 meters |
| Kitchen | Main level | 4.32 × 3.75 meters |
| Primary Bedroom | Upper Level | 4.88 × 3.82 meters |
| Bedroom 2 | Upper Level | 2.54 × 2.66 meters |
| Bedroom 3 | Upper Level | 2.62 × 4.37 meters |
School zone
Schools this address is designated for
- Elementary
- Nellie Carlson (Edmonton Public)
- Junior high
- Nellie Carlson (Edmonton Public)
- High school
- Lillian Osborne (Edmonton Public)
- Catholic
- Monsignor William Irwin (0.5 km), Archbishop Joseph MacNeil (1.9 km), Mother Margaret Mary (1.7 km)
Public designations from Edmonton Public Schools attendance areas; Catholic schools shown are the nearest, as the Catholic board publishes no boundaries. Confirm with the school before relying on it.
Listing courtesy of Kelly Dann, Blackmore Real Estate. Data provided through the REALTOR.ca DDF® and deemed reliable but not guaranteed. Living area is as reported by the listing brokerage under the Residential Measurement Standard where it applies; verify before relying on it. View on REALTOR.ca.