
#6 1820 56 ST NW
Meyokumin, Edmonton, T6L5L4
$219,900
ActiveMLS® E4505413, updated Oct 15, 2026

All 52 photos






















About this home
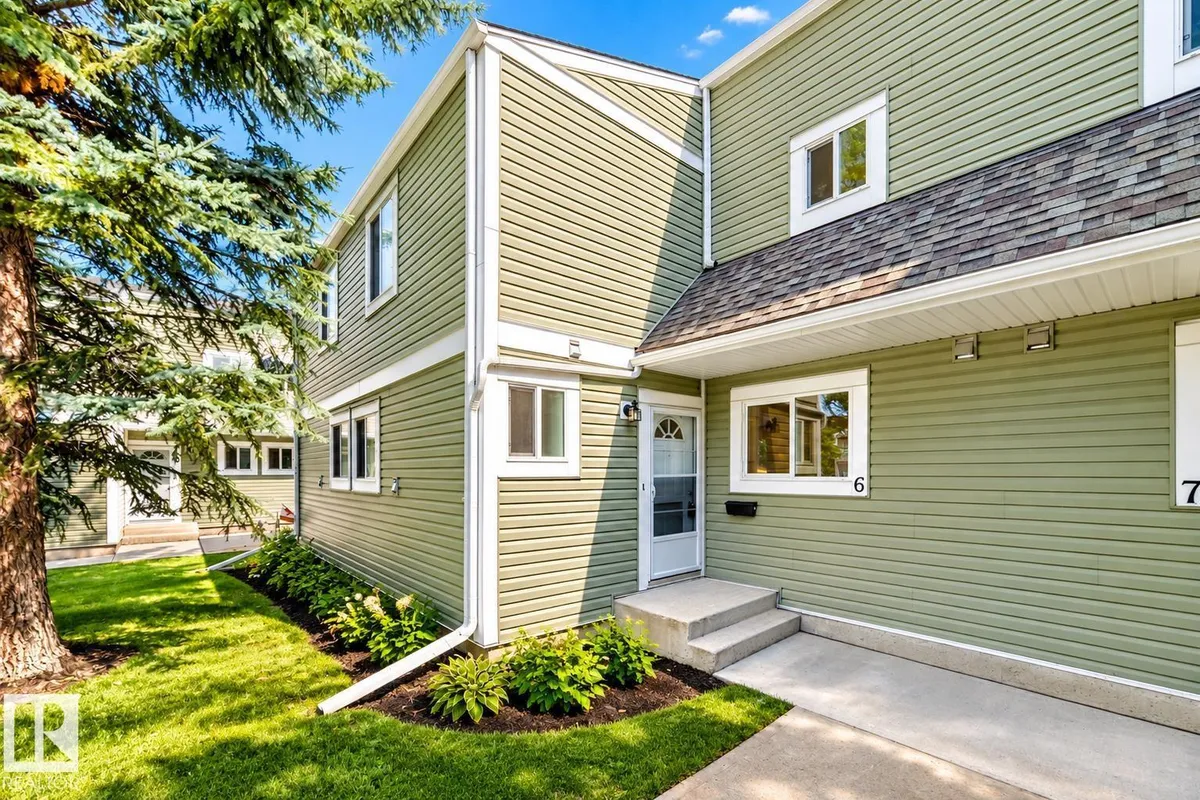
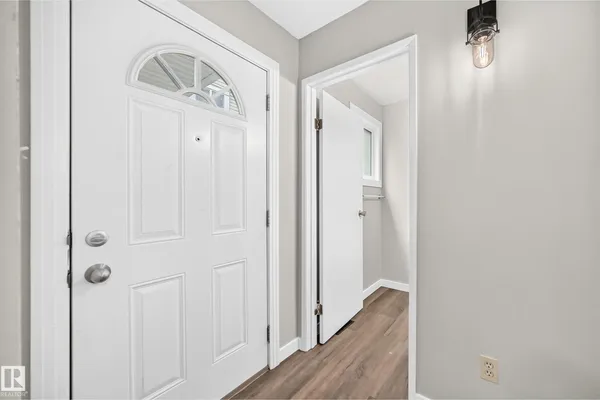
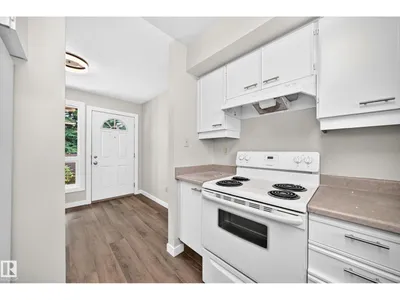
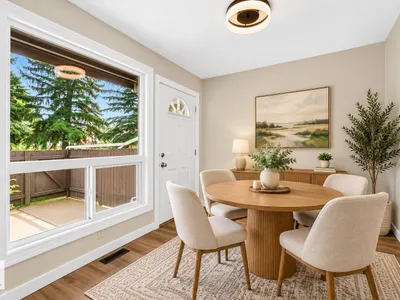
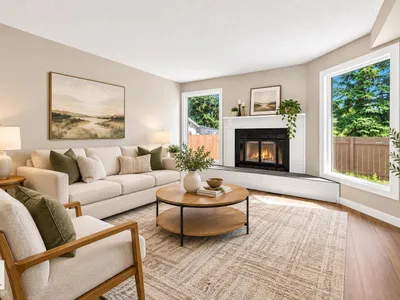
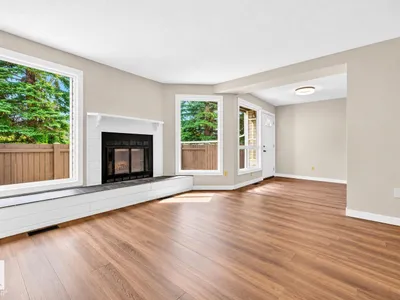
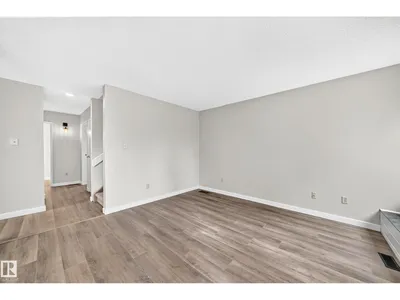
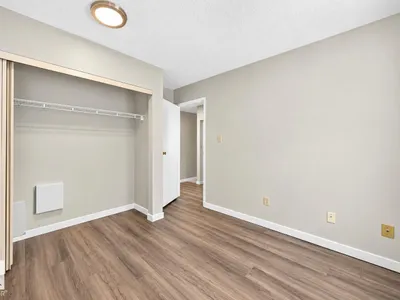
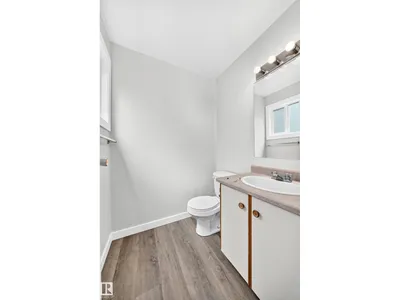
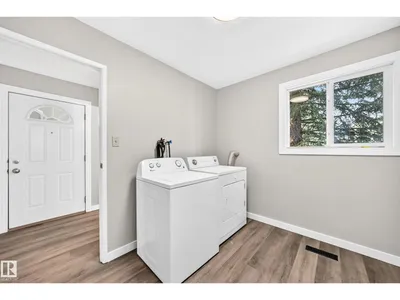
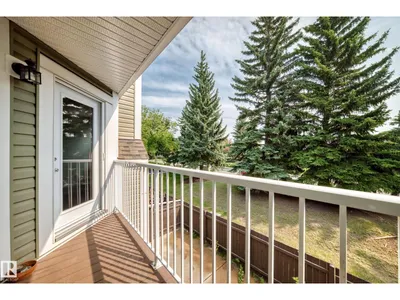
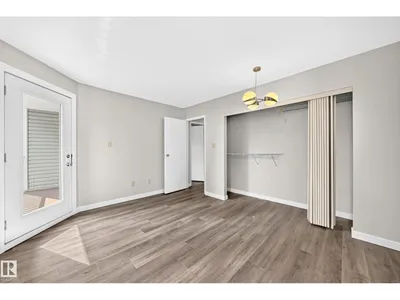
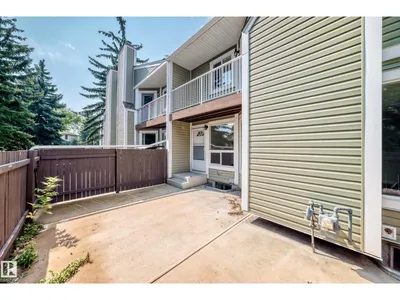
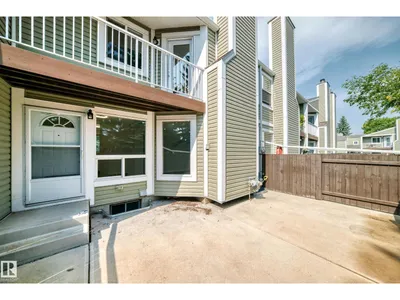
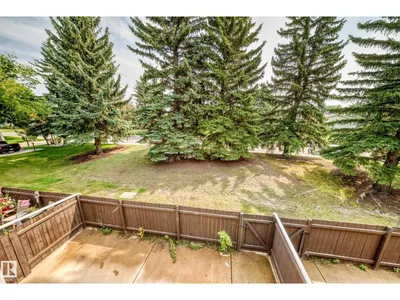
RENOVATED....new vinyl plank floors, new carpet in bedrooms and stairs, Freshly painted walls and ceilings and lighting fixtures. NEW DISHWASHER.. MAIN floor laundry, tandem 2 car parking and Woodside green is a nice safe place to buy and live. Fenced concrete patio backyard backing trees and park!
Details
- Type
- Row / Townhouse
- Bedrooms
- 3
- Bathrooms
- 2
- Living area
- 1,225 sq ft
- Year built
- 1981
- Neighbourhood
- Meyokumin
- Parking
- 2
- Heating
- Forced air
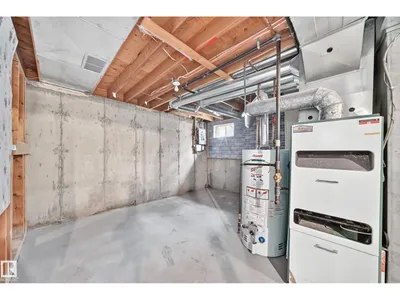
- Basement
- Unfinished, Full
- Condo fee
- $444 Monthly
Room dimensions
| Room | Level | Size |
|---|---|---|
| Living room | Main level | 4.16 × 4.25 meters |
| Dining room | Main level | 2.47 × 2.84 meters |
| Kitchen | Main level | 2.87 × 2.53 meters |
| Primary Bedroom | Upper Level | 4.03 × 3.56 meters |
| Bedroom 2 | Upper Level | 2.92 × 2.79 meters |
| Bedroom 3 | Upper Level | 2.94 × 3.33 meters |
| Laundry room | Main level | 2.32 × 2.94 meters |
School zone
Schools this address is designated for
- Elementary
- Meyokumin (Edmonton Public)
- Junior high
- Dan Knott (Edmonton Public)
- High school
- J. Percy Page (Edmonton Public)
- Catholic
- St. Richard (0.3 km), Holy Family (1.5 km), Holy Trinity (1.5 km)
Public designations from Edmonton Public Schools attendance areas; Catholic schools shown are the nearest, as the Catholic board publishes no boundaries. Confirm with the school before relying on it.
Listing courtesy of Bob Maskell, Royal Lepage Arteam Realty. Data provided through the REALTOR.ca DDF® and deemed reliable but not guaranteed. Living area is as reported by the listing brokerage under the Residential Measurement Standard where it applies; verify before relying on it. View on REALTOR.ca.