
37 Brookside Brookside DR
Cambrian, Sherwood Park, T8H3B2
$1,299,900
ActiveMLS® E4505406, updated Aug 25, 2026


All 12 photos




About this home
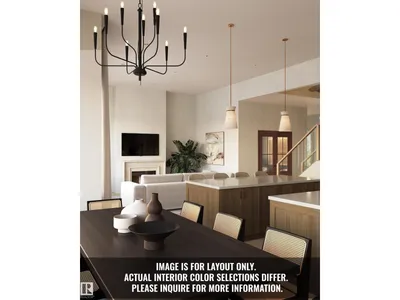
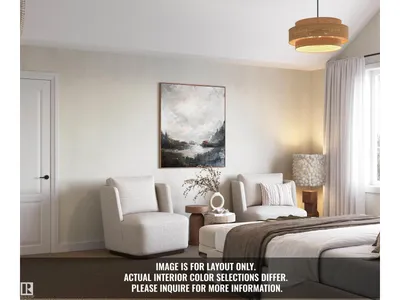
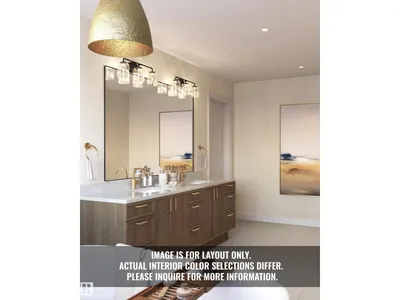
Introducing the Alder by Justin Gray Homes, w/ NEW interiors professionally designed by CM Interior Designs. This 2,971 sq. ft. walkout is situated on a 36-pocket lot BACKING THE RAVINE & features a ATTACHED TRIPLE-CAR GARAGE. The main floor showcases 12ft ceilings through the kitchen, dining area & great room, hardwood flooring, a private den w/ stained doors, mudroom & walk-through pantry. The chef-inspired kitchen features an upgraded built-in professional-grade SS appliance package, including a full-size fridge/freezer combo, wall oven & microwave, plus a large central island overlooking the great room w/ fireplace. Upstairs offers 3 bedrooms, 2.5 baths, a generous bonus room & convenient laundry. The primary retreat includes a spa-inspired 5-piece ensuite & large walk-in closet. Additional highlights include the NEW Bronze Reverie interior palette, Timbermasters beams in the vaulted primary bedroom & bonus room, flat painted ceilings & 200-amp service! Mins to all major amenities, parks & schools!
Details
- Type
- House
- Bedrooms
- 3
- Bathrooms
- 3
- Living area
- 2,971 sq ft
- Year built
- 2026
- Neighbourhood
- Cambrian
- Parking
- 6
- Heating
- Forced air
- Basement
- Unfinished, Full, Walk out
Room dimensions
| Room | Level | Size |
|---|---|---|
| Living room | Main level | 18.60 × 16.30 meters |
| Dining room | Main level | 14.40 × 9.80 meters |
| Kitchen | Main level | |
| Den | Main level | 9.90 × 9.00 meters |
| Primary Bedroom | Upper Level | 15.00 × 16.30 meters |
| Bedroom 2 | Upper Level | 11.50 × 12.00 meters |
| Bedroom 3 | Upper Level | 12.20 × 12.00 meters |
| Bonus Room | Upper Level | 13.00 × 13.90 meters |
| Laundry room | Upper Level |
Listing courtesy of Chris Karampelas, MaxWell Polaris. Data provided through the REALTOR.ca DDF® and deemed reliable but not guaranteed. Living area is as reported by the listing brokerage under the Residential Measurement Standard where it applies; verify before relying on it. View on REALTOR.ca.