
#211 9750 94 ST NW
Cloverdale, Edmonton, T6C2E3
$249,900
ActiveMLS® E4505404, updated Aug 25, 2026


All 48 photos
















About this home
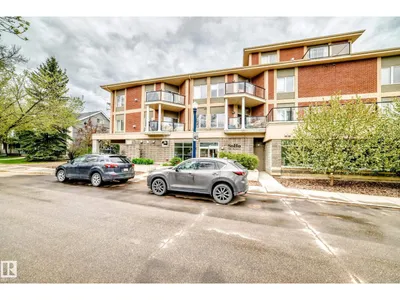
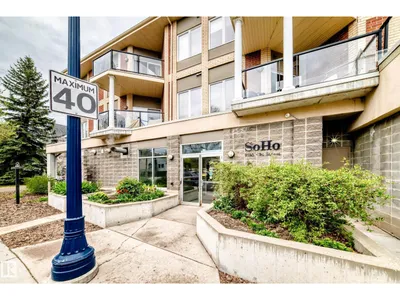
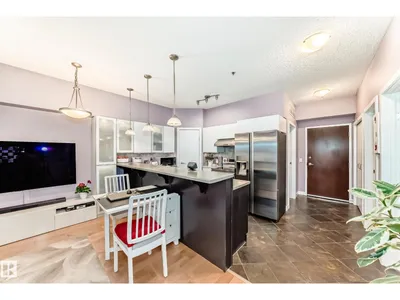
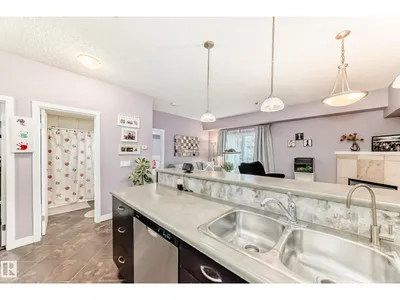
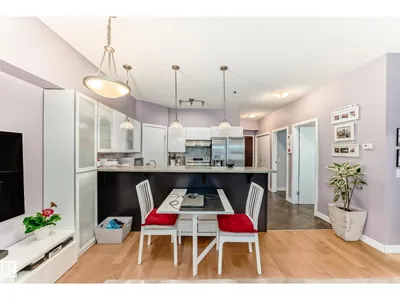
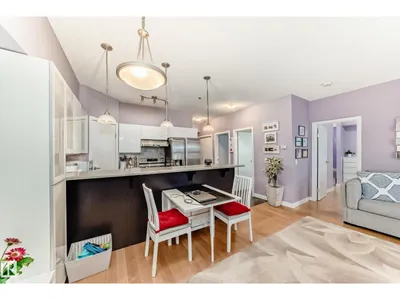
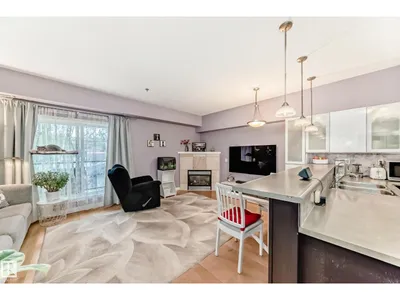
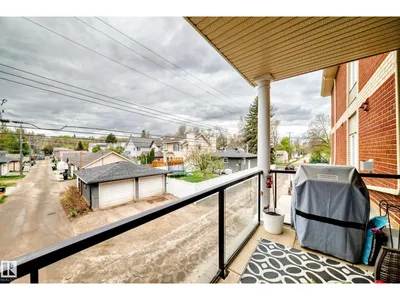
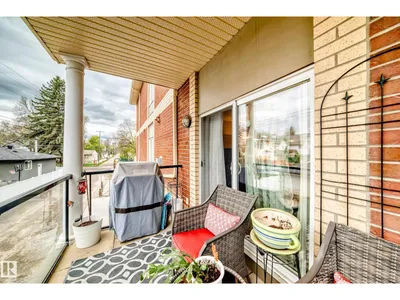
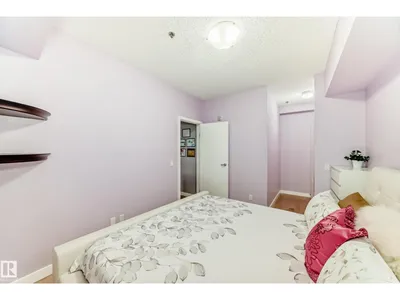
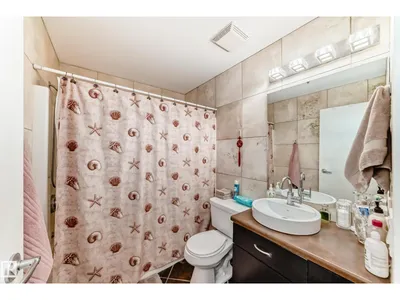
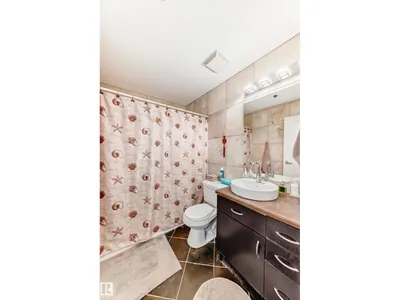
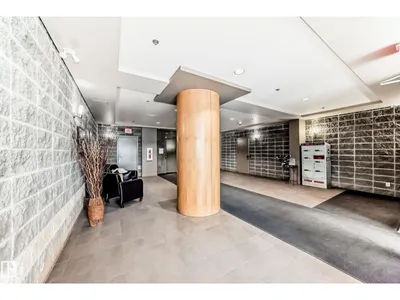
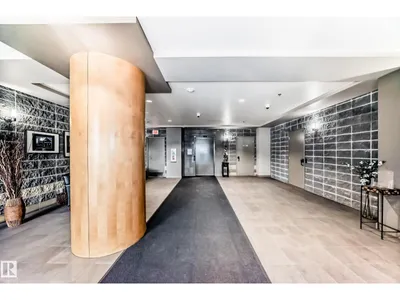
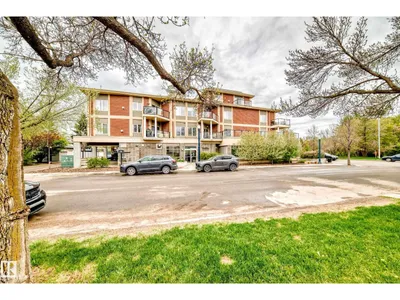
IMPECCABLE 1 bedroom plus Den Shows like NEW! This unit located in BEAUTIFUL CLOVERDALE is a must to view ! Over $20,000 in UPGRADES. New kitchen, New Flooring, New paint , New appliances Large living room with BEAUTIFUL GAS FIREPLACE! Located in the SOHO , this well run complex is truly SPECTACULAR! Central Air conditioning , Underground HEATED PARKING!FREE BONUS ! Comes with 4 Built-in closets with organizers and 5 STAGE WATER FILTER! Steps away to Edmonton ski club , LRT , Public transportation , and only mins to DOWNTOWN and City Centre . A MUST TO VIEW !
Details
- Type
- Apartment
- Bedrooms
- 1
- Bathrooms
- 1
- Living area
- 742 sq ft
- Year built
- 2006
- Neighbourhood
- Cloverdale
- Heating
- Hot water radiator heat
- Basement
- None
- Condo fee
- $513 Monthly
Room dimensions
| Room | Level | Size |
|---|---|---|
| Living room | Main level | 3.35 × 5.38 meters |
| Kitchen | Main level | 2.65 × 3.05 meters |
| Den | Main level | |
| Primary Bedroom | Main level | 3.80 × 3.00 meters |
School zone
Schools this address is designated for
- Junior high
- Kenilworth (Edmonton Public)
- High school
- McNally (Edmonton Public)
- Catholic
- St. Teresa of Calcutta (1.6 km), CCAC City-Centre (1.4 km)
Public designations from Edmonton Public Schools attendance areas; Catholic schools shown are the nearest, as the Catholic board publishes no boundaries. Confirm with the school before relying on it.
Listing courtesy of Terry Paranych, RE/MAX Excellence. Data provided through the REALTOR.ca DDF® and deemed reliable but not guaranteed. Living area is as reported by the listing brokerage under the Residential Measurement Standard where it applies; verify before relying on it. View on REALTOR.ca.