
3760 12 ST NW
Tamarack, Edmonton, T6T0E5
$564,900
ActiveMLS® E4505403, updated Aug 30, 2026


All 49 photos













About this home
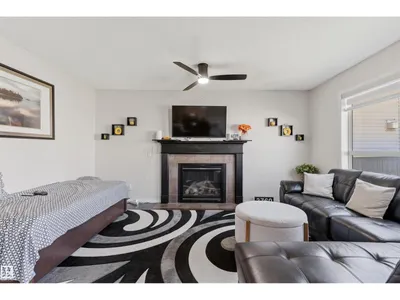
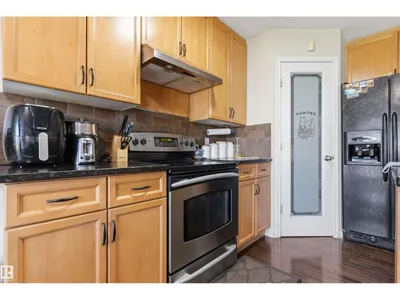
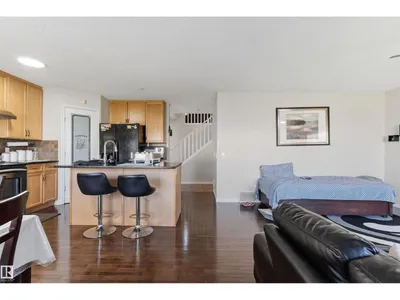
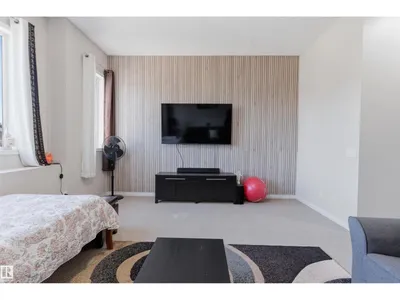
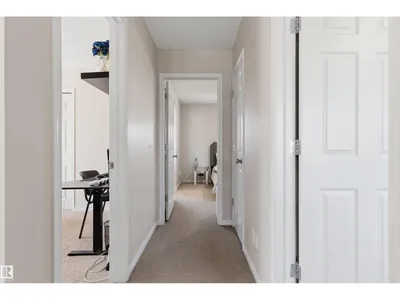
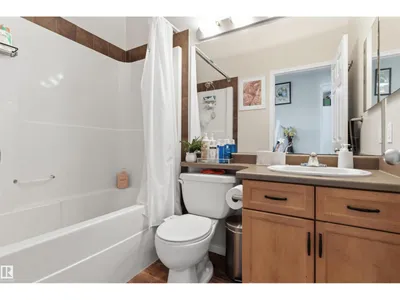
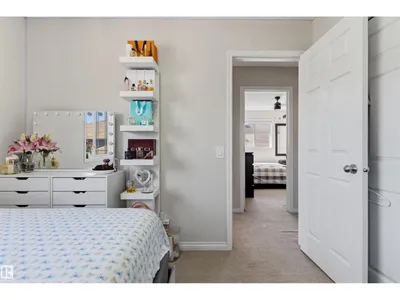
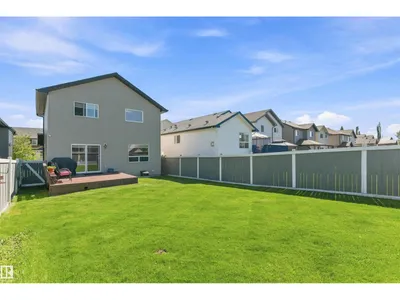
Regular Lot, Beautiful 1734 sq ft home in Tamarack on a regular lot with a big backyard and beautiful landscaping. This home features 4 bedrooms, 3.5 bathrooms, and a large bonus room with vaulted ceiling. Hardwood flooring and a gas fireplace add warmth to the main floor. The primary bedroom has a walk-in closet and ensuite. Fully finished basement with a bedroom, ensuite, and second kitchen. Big fully fenced backyard. New roof and new hot water tank, new vinyl in basement area. Great location close to shopping, recreation centre, schools and Whitemud Drive.
Details
- Type
- House
- Bedrooms
- 4
- Bathrooms
- 4
- Living area
- 1,734 sq ft
- Year built
- 2007
- Neighbourhood
- Tamarack
- Heating
- Forced air
- Basement
- Finished, Full
Room dimensions
| Room | Level | Size |
|---|---|---|
| Living room | Main level | |
| Dining room | Main level | |
| Kitchen | Main level | |
| Primary Bedroom | Upper Level | |
| Bedroom 2 | Upper Level | |
| Bedroom 3 | Upper Level | |
| Bonus Room | Upper Level | |
| Bedroom 5 | Basement |
School zone
Schools this address is designated for
- Elementary
- A. Blair McPherson (Edmonton Public)
- Junior high
- A. Blair McPherson (Edmonton Public)
- High school
- McNally (Edmonton Public)
- Catholic
- St. Kateri (2.7 km), Father Michael Troy (1.2 km), Holy Trinity (5.8 km)
Public designations from Edmonton Public Schools attendance areas; Catholic schools shown are the nearest, as the Catholic board publishes no boundaries. Confirm with the school before relying on it.
Listing courtesy of . Sukhvir Singh, Exp Realty. Data provided through the REALTOR.ca DDF® and deemed reliable but not guaranteed. Living area is as reported by the listing brokerage under the Residential Measurement Standard where it applies; verify before relying on it. View on REALTOR.ca.