
16345 134 ST NW
Carlton, Edmonton, T6V0G4
$424,900
ActiveMLS® E4505391, updated Oct 10, 2026


All 41 photos















About this home
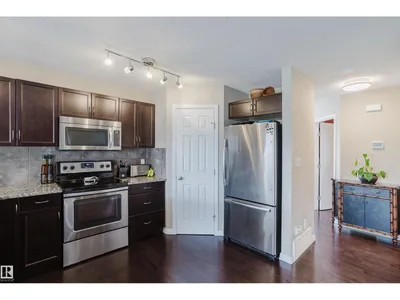
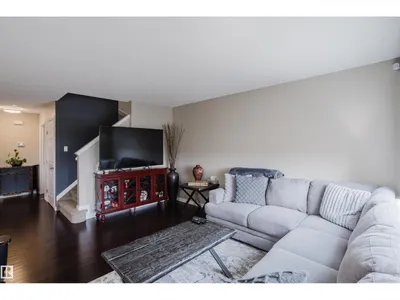
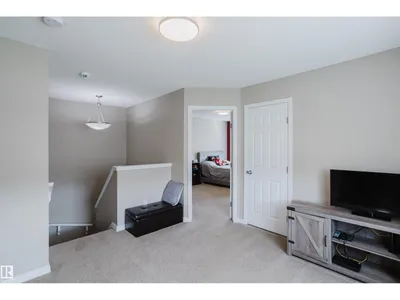
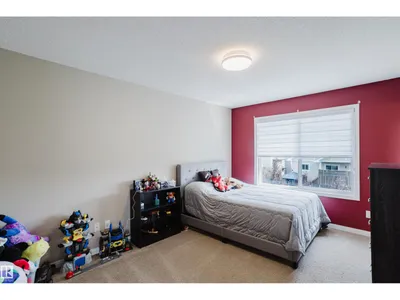
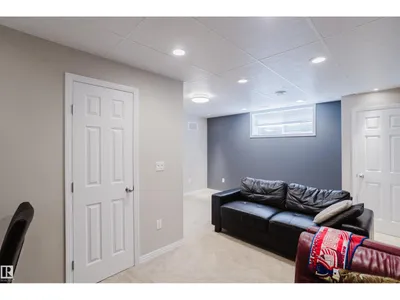
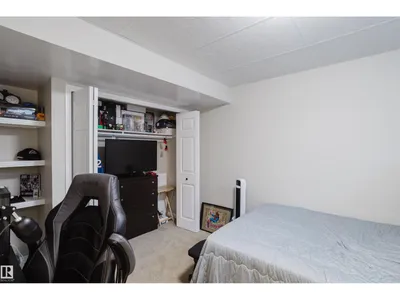
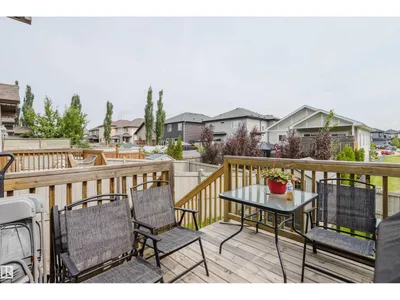
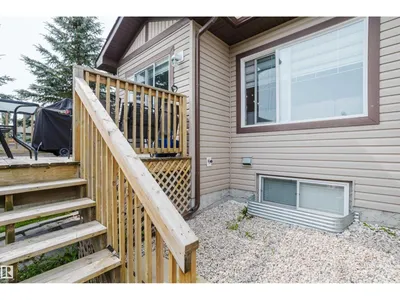
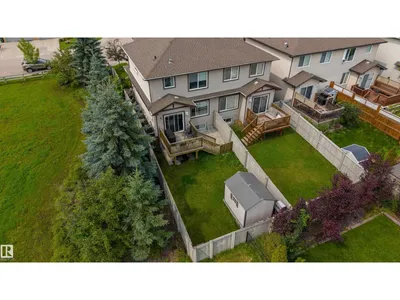
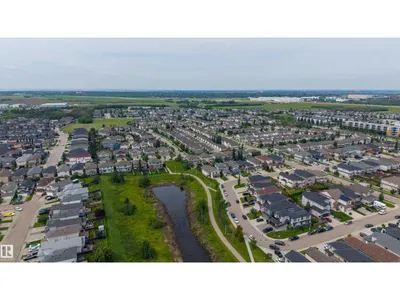
Welcome home to this immaculate 1,458 sq. ft. half-duplex in the sought-after community of Carlton. Boasting a prime location that backs directly onto a tranquil pond, this home offers an incredible lifestyle upgrade. The bright, open-concept main floor features a spacious kitchen accented with granite countertops, premium finishes, and convenient main-floor laundry. Designed for effortless living, the home includes central A/C to keep you cool through the summer. Retreat to the private, oversized deck to enjoy breathtaking views and peaceful pondside living. The fully finished basement adds essential living space, highlighted by an inviting family room and a cozy fireplace, plus an additional full bath with 2+1 bedrooms, 3.5 baths, and an oversized single attached garage, this property is the perfect turn-key solution. Enjoy serene walks and nature right at your doorstep. A true must-see!
Details
- Type
- Duplex
- Bedrooms
- 3
- Bathrooms
- 4
- Living area
- 1,458 sq ft
- Year built
- 2013
- Neighbourhood
- Carlton
- Parking
- 4
- Heating
- Forced air
- Basement
- Finished, Full
Room dimensions
| Room | Level | Size |
|---|---|---|
| Living room | Main level | |
| Dining room | Main level | |
| Kitchen | Main level | |
| Family room | Basement | |
| Primary Bedroom | Upper Level | |
| Bedroom 2 | Upper Level | |
| Bedroom 3 | Basement | |
| Bonus Room | Upper Level |
School zone
Schools this address is designated for
- Elementary
- Elizabeth Finch (Edmonton Public)
- Junior high
- Elizabeth Finch (Edmonton Public)
- High school
- Ross Sheppard (Edmonton Public)
- Catholic
- St. Lucy (1.8 km), École Ste Marguerite d’Youville (3.4 km), St. Gabriel Education Centre (4.0 km)
Public designations from Edmonton Public Schools attendance areas; Catholic schools shown are the nearest, as the Catholic board publishes no boundaries. Confirm with the school before relying on it.
Listing courtesy of Ahmad Sai, REMAX River City. Data provided through the REALTOR.ca DDF® and deemed reliable but not guaranteed. Living area is as reported by the listing brokerage under the Residential Measurement Standard where it applies; verify before relying on it. View on REALTOR.ca.