
5814 181 ST NW
Dechene, Edmonton, T6M1V7
$599,900
ActiveMLS® E4505389, updated Sep 28, 2026


All 48 photos

















About this home
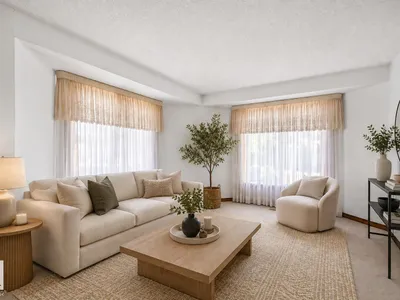
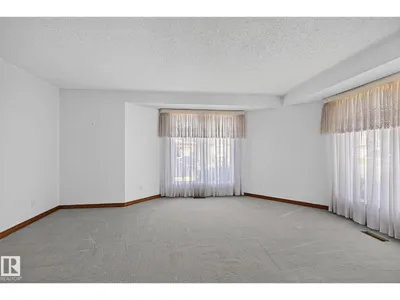
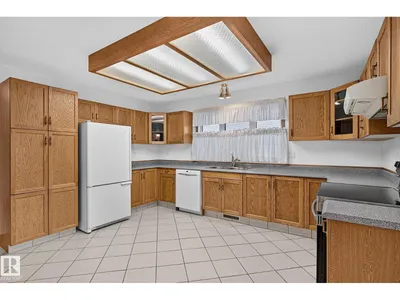
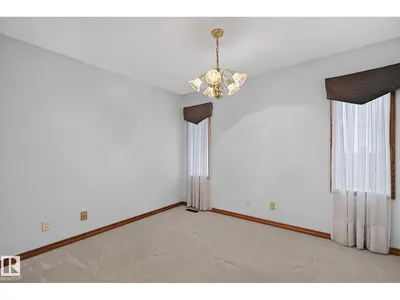
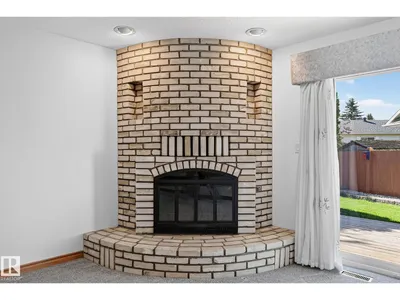
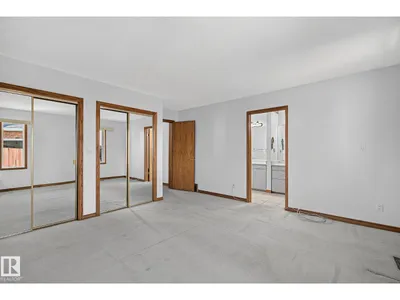
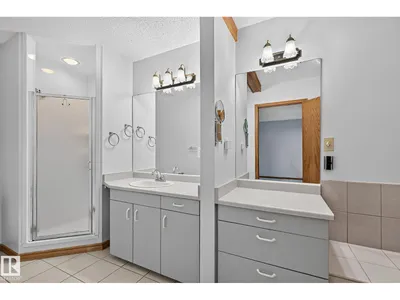
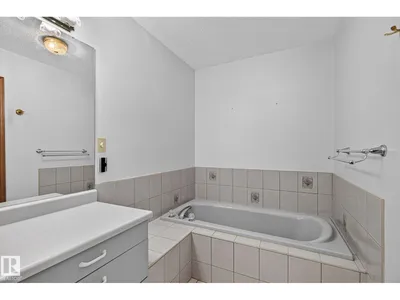
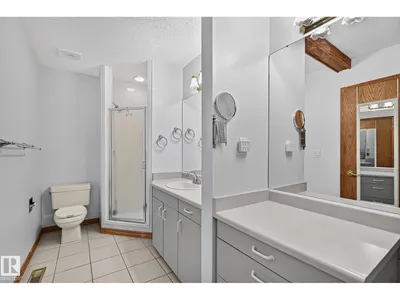
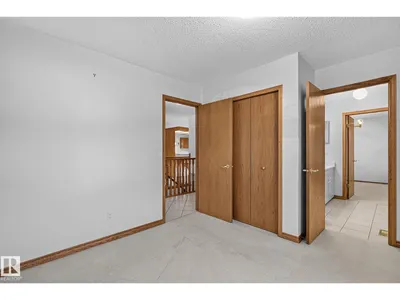
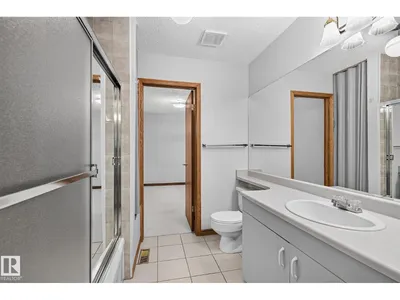
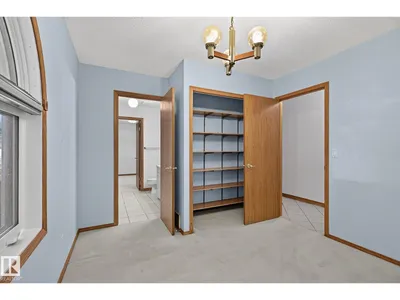
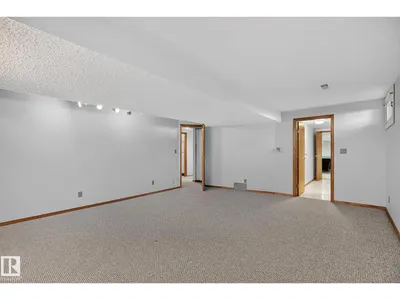
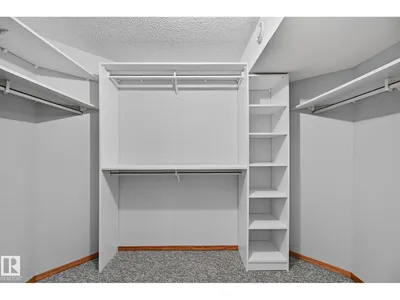
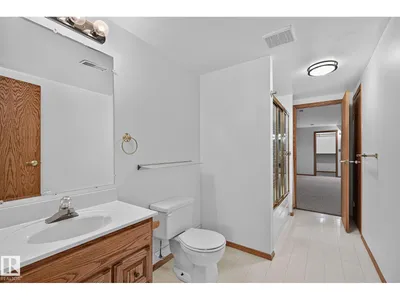
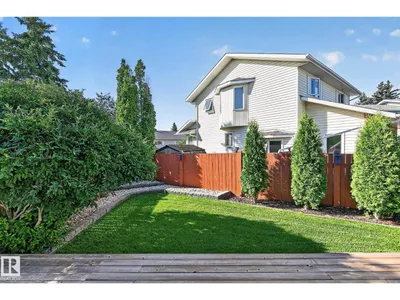
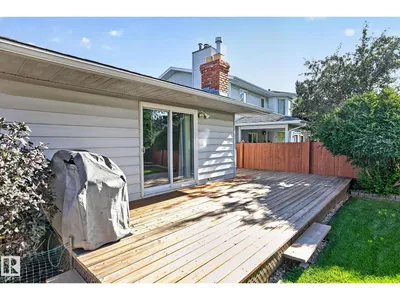
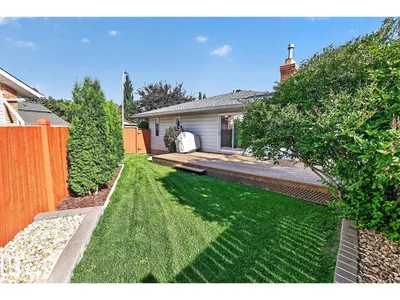
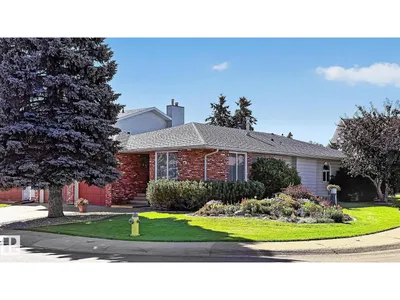
EXPANSIVE BUNGALOW NESTLED ON A QUIET CUL-DE-SAC! Lovingly maintained, this impressive home offers exceptional space, thoughtful updates & functional layout. Main floor features 3 bedrooms, including a spacious primary w/double closets & 4pce ensuite has jetted tub. Second & third bedrooms are connected by Jack & Jill bathroom. Open kitchen showcases solid wood cabinetry, cozy breakfast nook & formal dining room for entertaining. Inviting family room is anchored by a stately brick fireplace (wood) w/log lighter & opens through patio doors to a large deck overlooking the south facing backyard. Pro finished basement provides 4th bedroom (egress window & walk-in closet), lounge area w/wet bar & gas fireplace, games space, sewing/craft room, full bath & abundant storage. Extensive upgrades include A/C, gas BBQ line. triple pane windows('16), shingles('17), new deck('22), landscaping('24), humidifier('25) & water tank('26). RARE OPPORTUNITY to own a bungalow of this size! Don't miss the chance to call it HOME!
Details
- Type
- House
- Bedrooms
- 4
- Bathrooms
- 4
- Living area
- 1,954 sq ft
- Year built
- 1986
- Neighbourhood
- Dechene
- Heating
- Forced air
- Basement
- Finished, Full
Room dimensions
| Room | Level | Size |
|---|---|---|
| Living room | Main level | 5.38 × 3.80 meters |
| Dining room | Main level | 3.42 × 2.99 meters |
| Kitchen | Main level | 4.41 × 3.03 meters |
| Family room | Main level | 5.53 × 3.95 meters |
| Primary Bedroom | Main level | 4.31 × 4.09 meters |
| Bedroom 2 | Main level | 3.60 × 3.06 meters |
| Bedroom 3 | Main level | 3.64 × 3.06 meters |
| Bedroom 4 | Basement | 5.85 × 4.84 meters |
| Breakfast | Main level | 2.28 × 1.89 meters |
| Laundry room | Main level | 2.18 × 0.91 meters |
School zone
Schools this address is designated for
- Elementary
- Centennial (Edmonton Public)
- Junior high
- S. Bruce Smith (Edmonton Public)
- High school
- Jasper Place (Edmonton Public)
- Catholic
- Good Shepherd (0.2 km), Sister Annata Brockman (3.0 km), St. Oscar Romero (1.3 km)
Public designations from Edmonton Public Schools attendance areas; Catholic schools shown are the nearest, as the Catholic board publishes no boundaries. Confirm with the school before relying on it.
Listing courtesy of Felicia Dean, RE/MAX Excellence. Data provided through the REALTOR.ca DDF® and deemed reliable but not guaranteed. Living area is as reported by the listing brokerage under the Residential Measurement Standard where it applies; verify before relying on it. View on REALTOR.ca.