
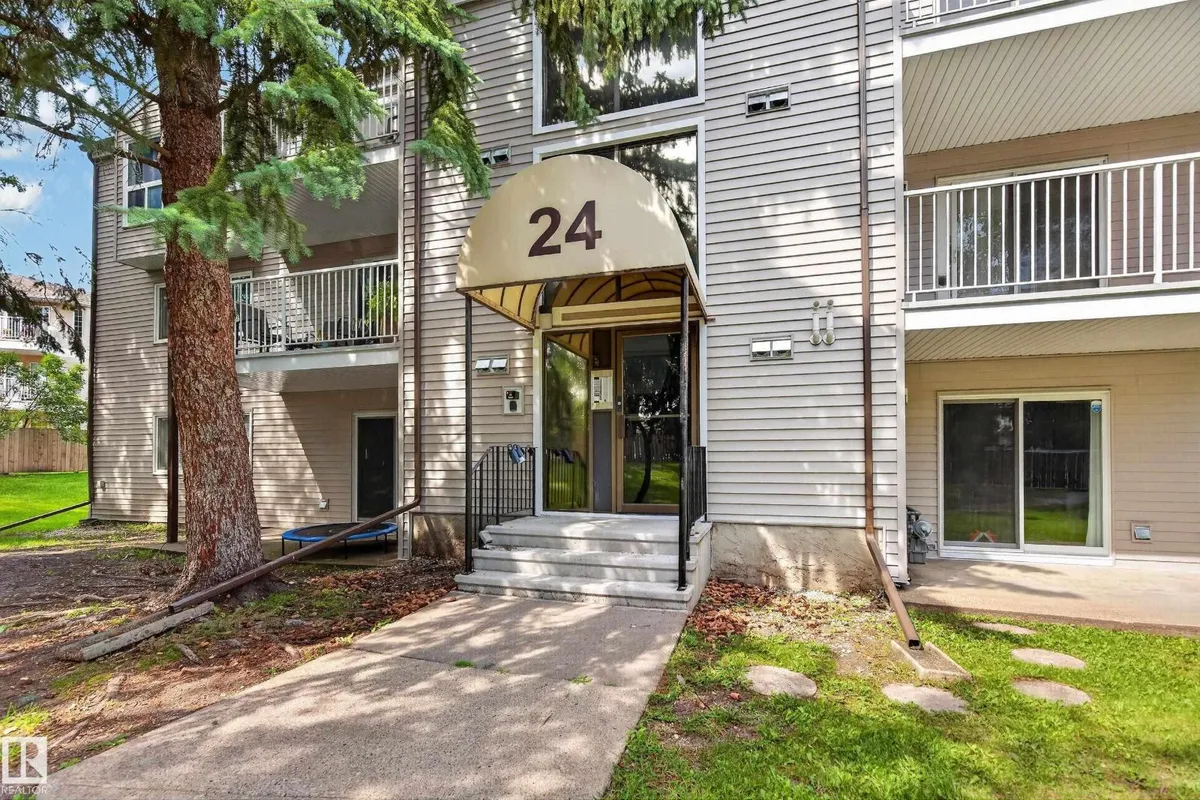
#304 24 ALPINE PL
Akinsdale, St. Albert, T8N2T8
$144,900
ActiveMLS® E4505387, updated Sep 30, 2026


All 28 photos












About this home
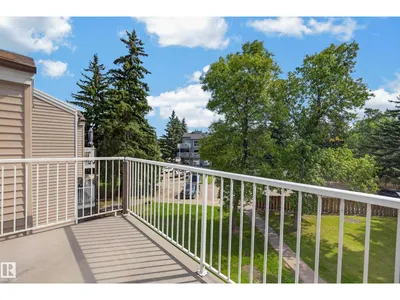
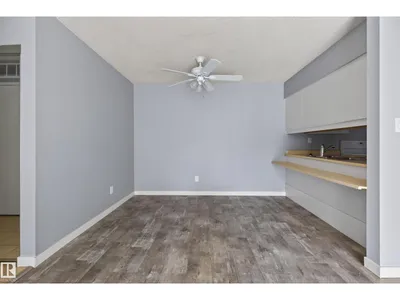
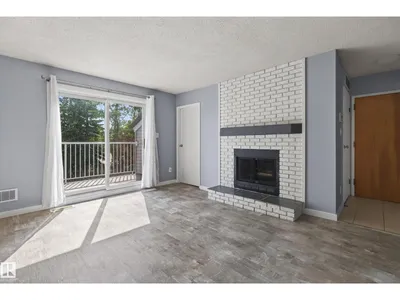
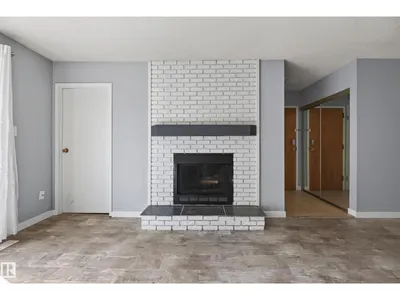
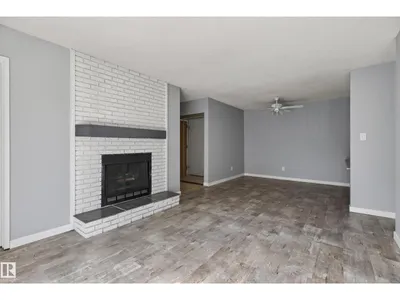
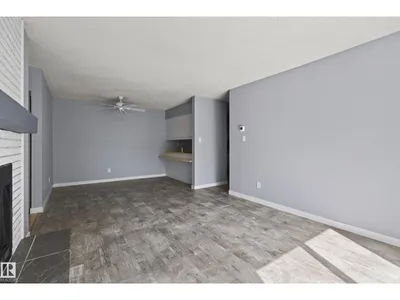
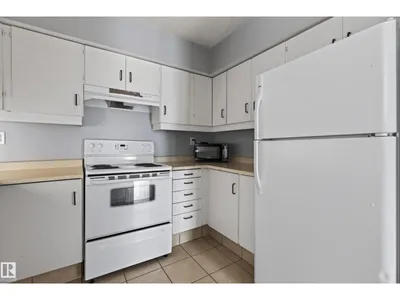
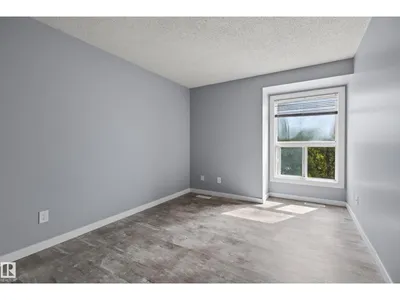
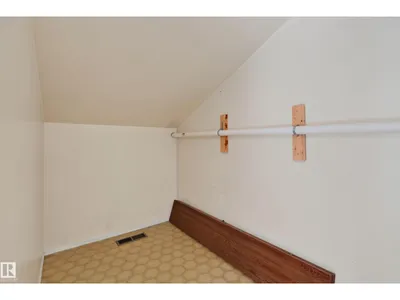
Perfect for a first-time buyer or investor! This bright, open-concept home offers a spacious living and dining area, a lovely kitchen with plenty of cupboard and counter space, two generous bedrooms, and a full four-piece bathroom. Enjoy your morning coffee on the south-facing deck overlooking peaceful green space and mature trees. Ample storage, and convenient parking right in front of the building add to the appeal. Ideally located close to schools, shopping, public transit, Anthony Henday, and St. Albert Trail — a wonderful place to call home!
Details
- Type
- Apartment
- Bedrooms
- 2
- Bathrooms
- 1
- Living area
- 859 sq ft
- Year built
- 1982
- Neighbourhood
- Akinsdale
- Heating
- Forced air
- Basement
- None
- Condo fee
- $542 Monthly
Room dimensions
| Room | Level | Size |
|---|---|---|
| Living room | Main level | 3.81 × 3.48 meters |
| Dining room | Main level | 3.02 × 2.42 meters |
| Kitchen | Main level | 3.39 × 2.30 meters |
| Primary Bedroom | Main level | |
| Bedroom 2 | Main level | 3.63 × 2.74 meters |
Listing courtesy of Brandon Berlando, Exp Realty. Data provided through the REALTOR.ca DDF® and deemed reliable but not guaranteed. Living area is as reported by the listing brokerage under the Residential Measurement Standard where it applies; verify before relying on it. View on REALTOR.ca.