
10416 69 AV NW
Allendale, Edmonton, T6H2C3
$330,000
ActiveMLS® E4505360, updated Sep 18, 2026


All 65 photos























About this home
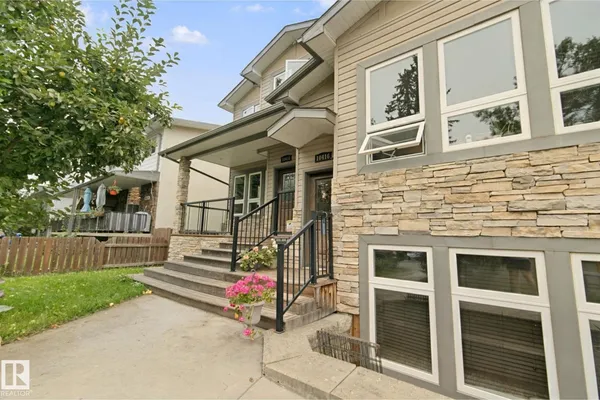
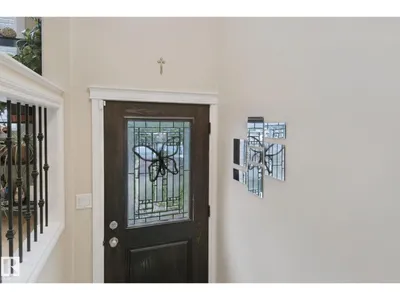
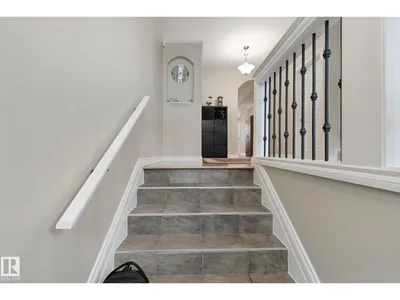
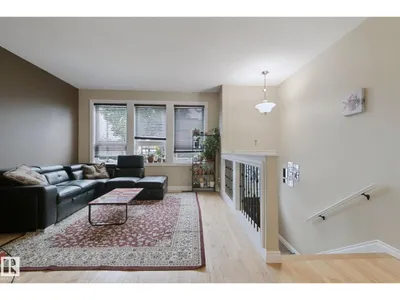
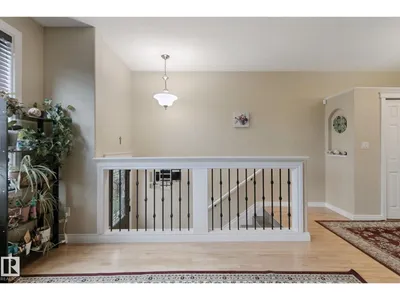
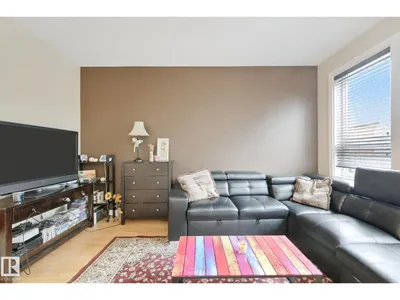
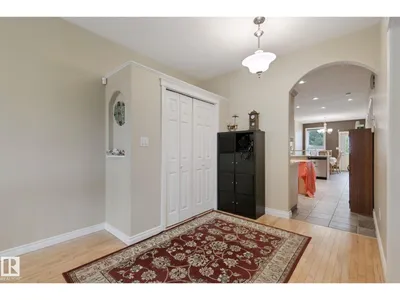
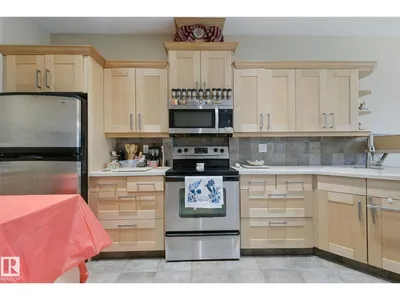
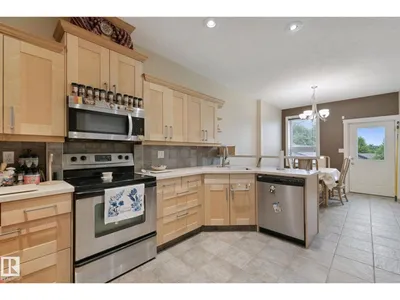
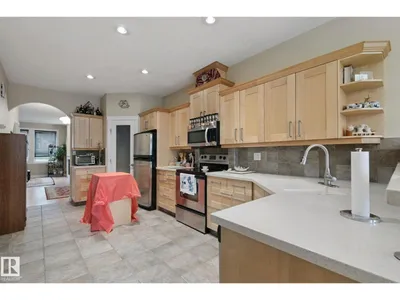
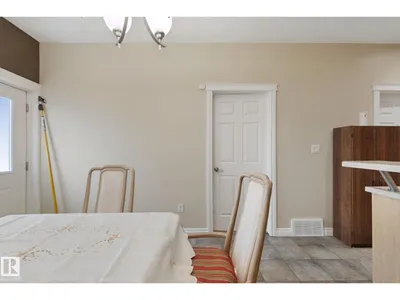
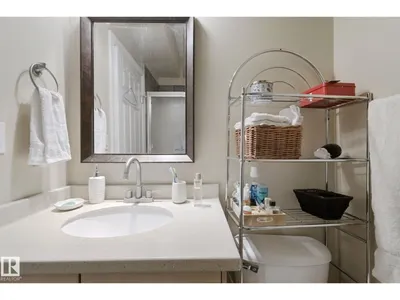
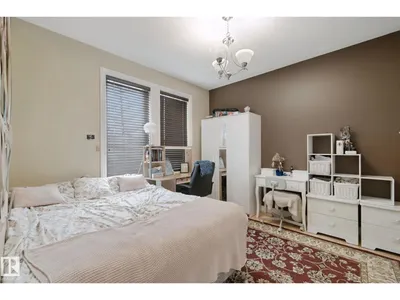
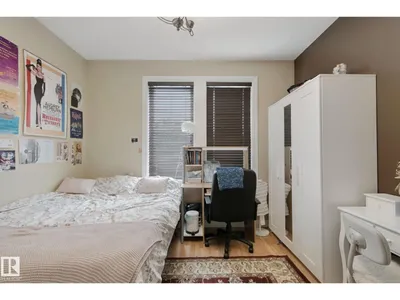
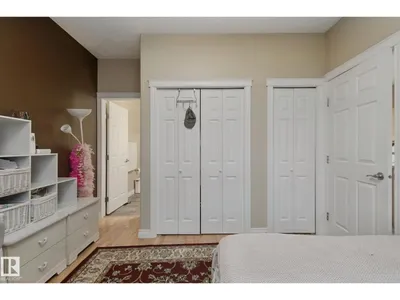
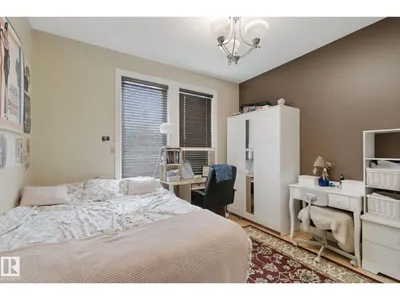
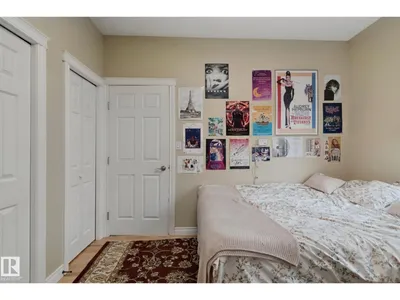
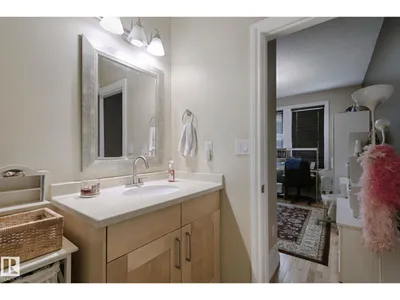
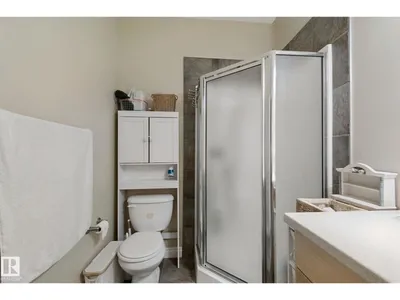
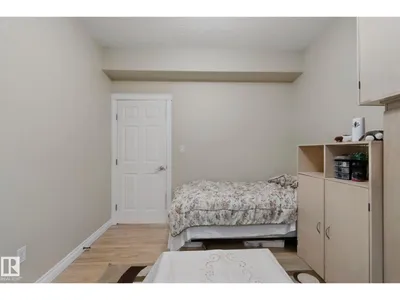
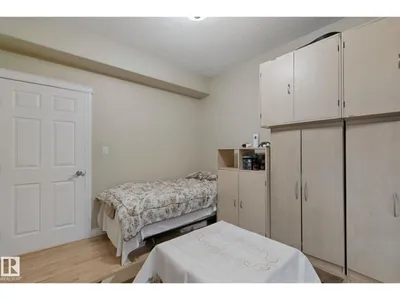
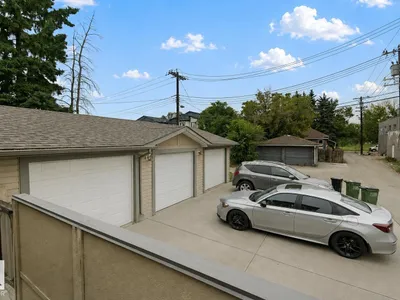
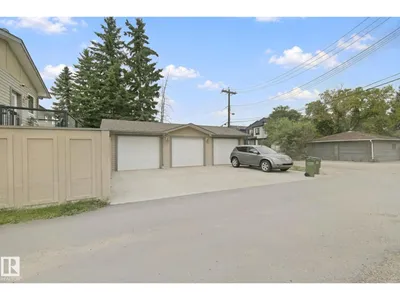
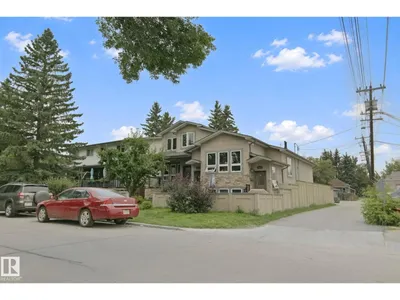
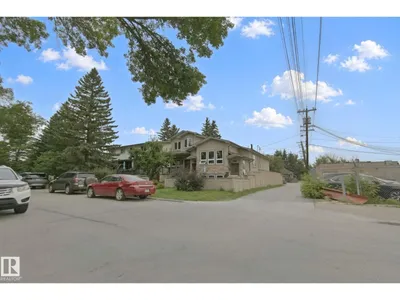
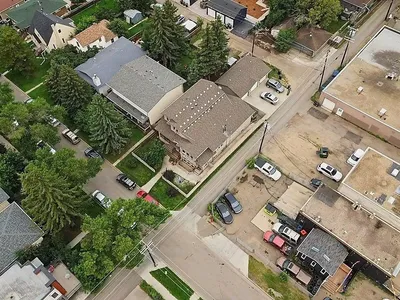
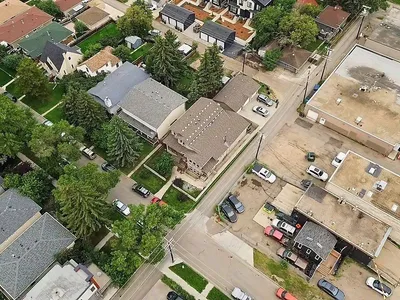
Location Location!! Old Strathcona, U of A and Downtown are just minutes away. This upper stacked single level townhome features 1,140 Sq. Ft. with 2 bedrooms & 2 full baths, A/C and a single detached garage (insulated) with additional driveway parking. As you enter the front entry be prepared to be impressed with this open and elevated floorplan which includes 9' ceilings & extra large windows. Maple hardwood and ceramic tile floors, maple kitchen with eating bar, corian counters, corner pantry and stainless steel appliances. Laundry & utility room sit adjacent to the kitchen and houses tankless hot water on demand. The dining space provides a great space and has access to a rear 2-tiered deck with natural gas BBQ hookup. Small 3 unit complex is self managed, well run, and is pet friendly. Lots of street parking out front. Walk to several parks, schools and local shops/cafes.
Details
- Type
- Row / Townhouse
- Bedrooms
- 2
- Bathrooms
- 2
- Living area
- 1,141 sq ft
- Year built
- 2007
- Neighbourhood
- Allendale
- Parking
- 2
- Heating
- Forced air
- Basement
- None
- Condo fee
- $266 Monthly
Room dimensions
| Room | Level | Size |
|---|---|---|
| Living room | Main level | 3.70 × 4.35 meters |
| Dining room | Main level | 2.94 × 3.33 meters |
| Kitchen | Main level | 2.94 × 6.12 meters |
| Primary Bedroom | Main level | 3.46 × 4.03 meters |
| Bedroom 2 | Main level | 3.46 × 3.05 meters |
| Laundry room | Main level |
School zone
Schools this address is designated for
- Elementary
- Parkallen (Edmonton Public)
- Junior high
- Allendale (Edmonton Public)
- High school
- Strathcona (Edmonton Public)
- Catholic
- Our Lady of Mount Carmel (0.8 km), J.H. Picard (0.9 km)
Public designations from Edmonton Public Schools attendance areas; Catholic schools shown are the nearest, as the Catholic board publishes no boundaries. Confirm with the school before relying on it.
Listing courtesy of Wendy Hamel, REMAX River City. Data provided through the REALTOR.ca DDF® and deemed reliable but not guaranteed. Living area is as reported by the listing brokerage under the Residential Measurement Standard where it applies; verify before relying on it. View on REALTOR.ca.