
1911 48 ST SW
Meltwater, Edmonton, T6X3N3
$749,900
ActiveMLS® E4505356, updated Aug 25, 2026


All 22 photos






About this home
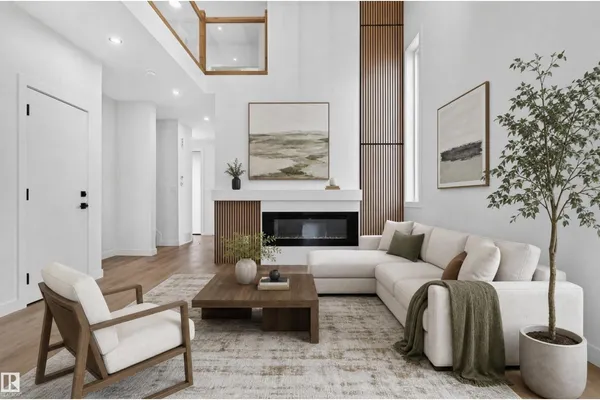
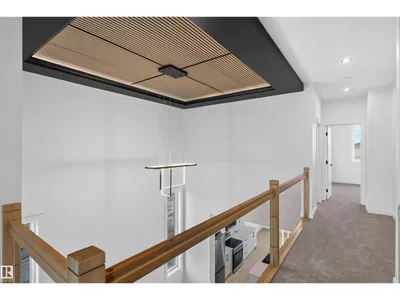
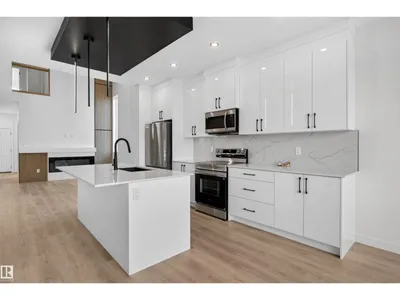
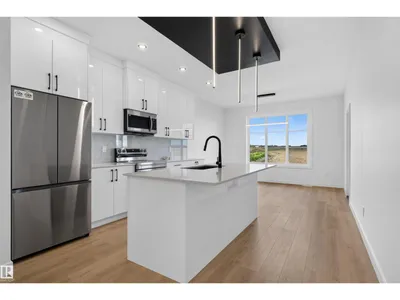
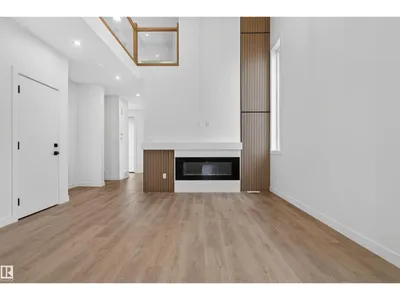
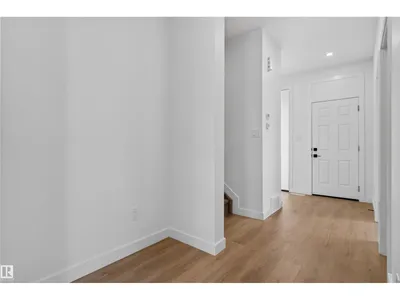
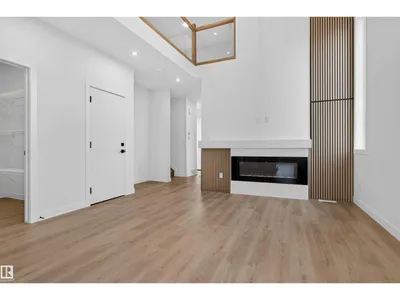
ALERT UNIQUE HOUSE!! Welcome to this exceptional fully custom-built home in the desirable MELTWATER community, offering 2355 sq. ft. of thoughtfully designed living space on a REGULAR LOT with 9 ft. ceiling height on all floors. The MAIN FLOOR features a 2 BEDROOM and FULL BATHROOM, ideal for guests or multi-generational living. The bright open-concept layout is highlighted by an impressive OPEN TO BELOW design perfect for families who enjoy entertaining. Upstairs offers three spacious bedrooms, 3 FULL BATHROOMS including a comfortable primary suite, along with a versatile bonus room that can be used as a home office, family room, or flex space. The unfinished basement with a separate side entrance provides excellent potential for future legal suite development. Conveniently located close to schools, parks, and shopping, this home combines modern design, functionality, and future potential.
Details
- Type
- House
- Bedrooms
- 5
- Bathrooms
- 4
- Living area
- 2,355 sq ft
- Year built
- 2026
- Neighbourhood
- Meltwater
- Heating
- Forced air
- Basement
- Unfinished, Full
Room dimensions
| Room | Level | Size |
|---|---|---|
| Living room | Main level | 14.00 × 17.20 meters |
| Dining room | Main level | 8.90 × 12.80 meters |
| Kitchen | Main level | 14.30 × 10.80 meters |
| Primary Bedroom | Upper Level | 15.60 × 14.90 meters |
| Bedroom 2 | Upper Level | 12.90 × 11.70 meters |
| Bedroom 3 | Upper Level | 9.10 × 13.60 meters |
| Bedroom 4 | Main level | 10.10 × 11.80 meters |
| Bonus Room | Upper Level | 17.50 × 12.00 meters |
| Bedroom 5 | Main level | 10.00 × 10.00 meters |
School zone
Schools this address is designated for
- Elementary
- Ellerslie Campus (Edmonton Public)
- Junior high
- Ellerslie Campus (Edmonton Public)
- High school
- W. P. Wagner (Edmonton Public)
- Catholic
- Corpus Christi (1.2 km), Holy Trinity (4.9 km)
Public designations from Edmonton Public Schools attendance areas; Catholic schools shown are the nearest, as the Catholic board publishes no boundaries. Confirm with the school before relying on it.
Listing courtesy of Sumit Tuli, Exp Realty. Data provided through the REALTOR.ca DDF® and deemed reliable but not guaranteed. Living area is as reported by the listing brokerage under the Residential Measurement Standard where it applies; verify before relying on it. View on REALTOR.ca.