
#301 13907 136 ST NW
Hudson, Edmonton, T6V1Y5
$184,900
ActiveMLS® E4505354, updated Oct 17, 2026


All 13 photos




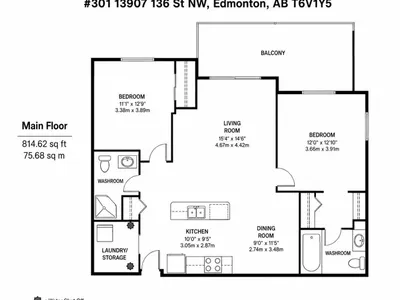
About this home
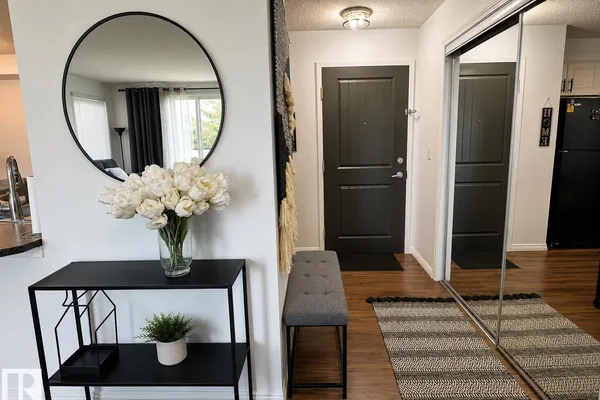
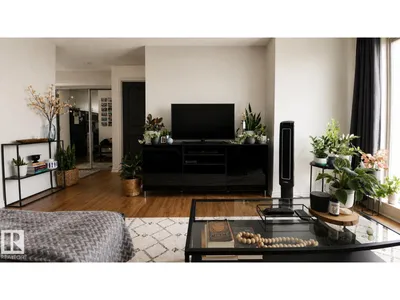
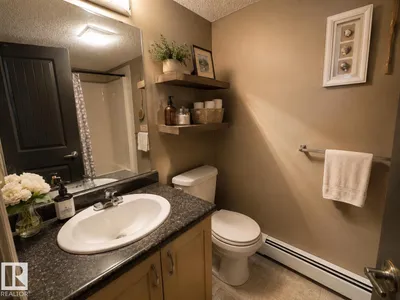
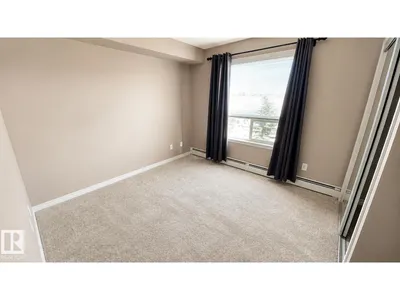
Welcome home to this tastefully renovated two bed two bath condo in a great location in Hudson Village. Nestled at the end of the quiet hall sharing only 1 wall with a neighbour. The LARGE BALCONY has a hookup for gas BBQ, creating a great outdoor space for entertaining. Relax at a patio set or lounge chairs to watch sunrises, sunsets, stargazing, and even fireworks shows on Canada Day & New year's Day. With no buildings obstructing the view you can see the all the way to downtown. The building has great outer wall soundproofing so road noise is hardly noticeable. Located at the end of a short street, traffic is minimal with lots of parking space along the street if all the visitor parking is full. This building is secure with an enclosed perimeter fence so foot traffic is kept to a minimum. There are multiple walking paths in the area, with plenty of green spaces and 3 man-made lakes within walking distance. Easy access to Henday and St Albert Tr, shops, entertainment & amenities.
Details
- Type
- Apartment
- Bedrooms
- 2
- Bathrooms
- 2
- Living area
- 815 sq ft
- Year built
- 2005
- Neighbourhood
- Hudson
- Heating
- Baseboard heaters
- Basement
- None
- Condo fee
- $593 Monthly
Room dimensions
| Room | Level | Size |
|---|---|---|
| Living room | Main level | |
| Dining room | Main level | |
| Kitchen | Main level | |
| Primary Bedroom | Main level | |
| Bedroom 2 | Main level |
School zone
Schools this address is designated for
- Elementary
- Hilwie Hamdon (Edmonton Public)
- Junior high
- Hilwie Hamdon (Edmonton Public)
- High school
- Ross Sheppard (Edmonton Public)
- Catholic
- St. Angela (0.7 km), Sir John Thompson (1.1 km), CCAC-Westmount (3.8 km)
Public designations from Edmonton Public Schools attendance areas; Catholic schools shown are the nearest, as the Catholic board publishes no boundaries. Confirm with the school before relying on it.
Listing courtesy of Arnold Oliveros, Exp Realty. Data provided through the REALTOR.ca DDF® and deemed reliable but not guaranteed. Living area is as reported by the listing brokerage under the Residential Measurement Standard where it applies; verify before relying on it. View on REALTOR.ca.