
11727 83 ST NW
Parkdale (Edmonton), Edmonton, T5B2Z1
$300,000
ActiveMLS® E4505322, updated Aug 26, 2026


All 58 photos





















About this home
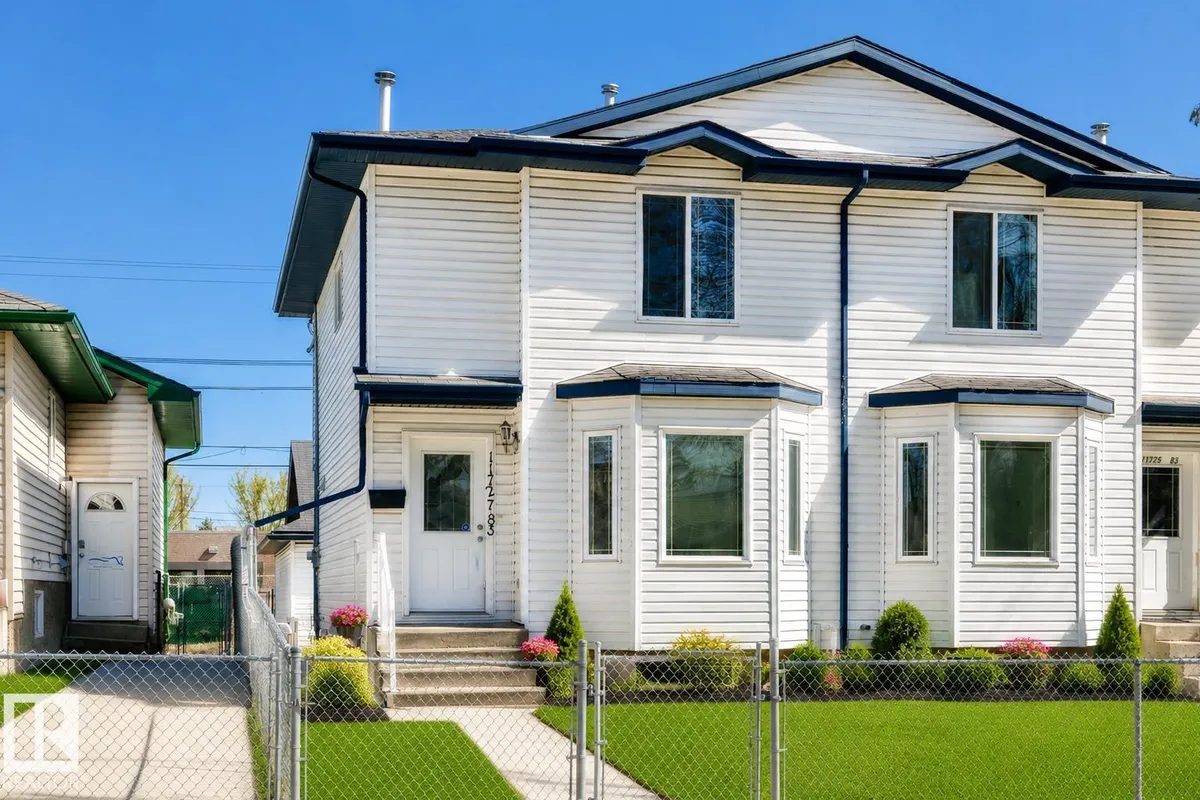
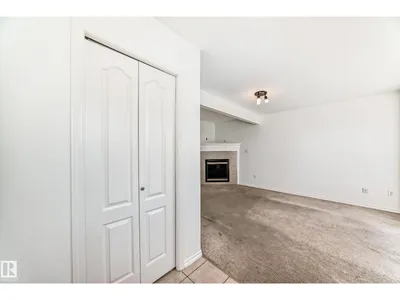
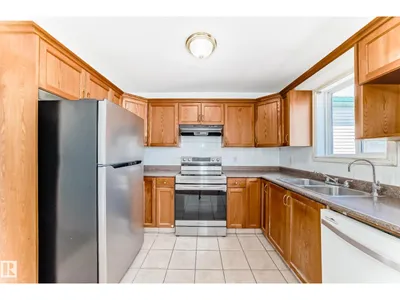
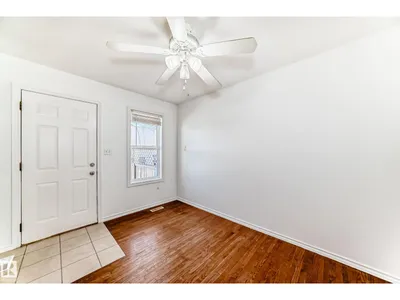
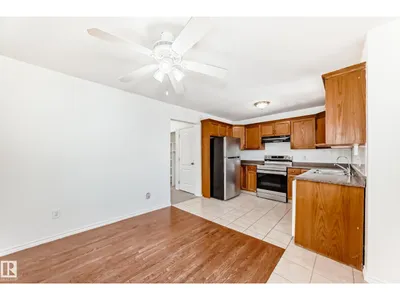
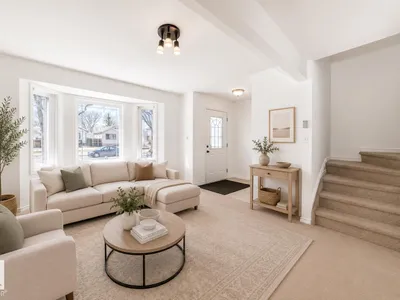
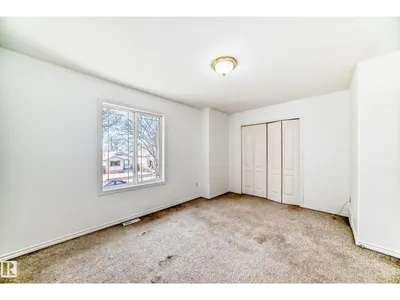
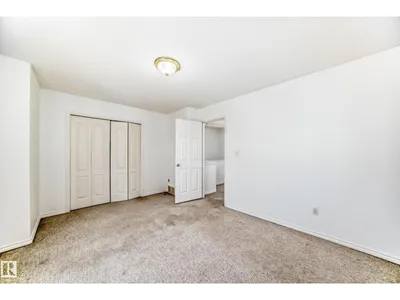
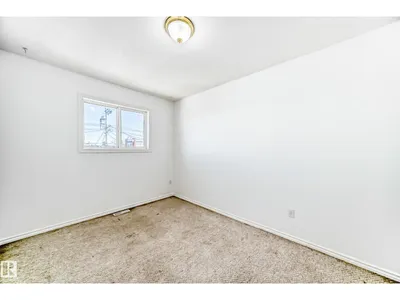
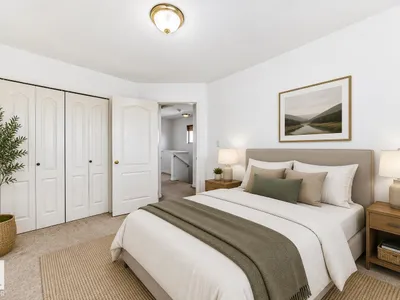
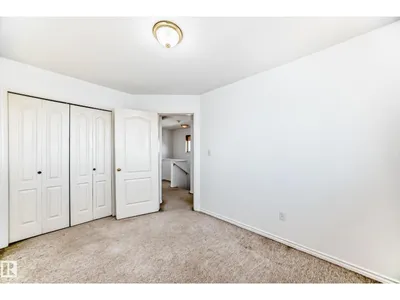
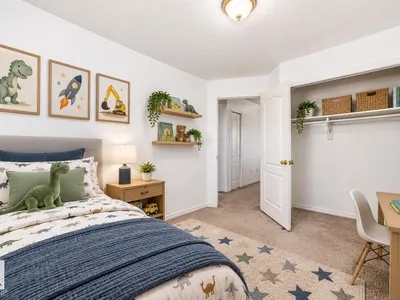
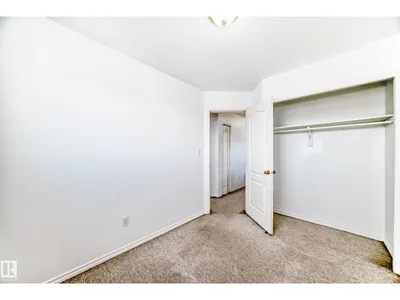
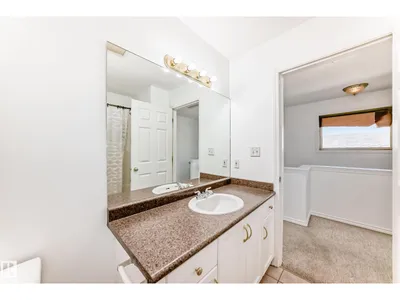
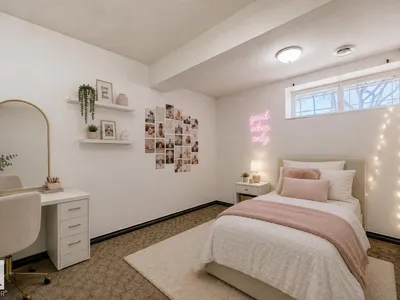
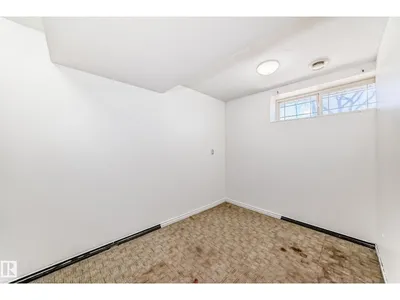
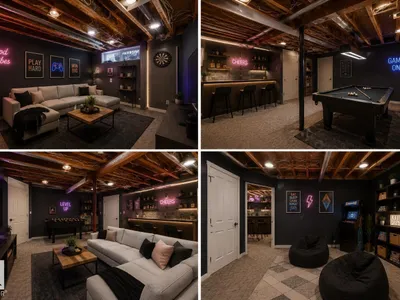
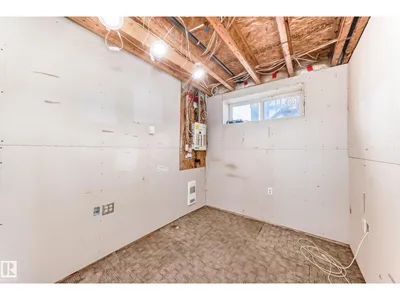
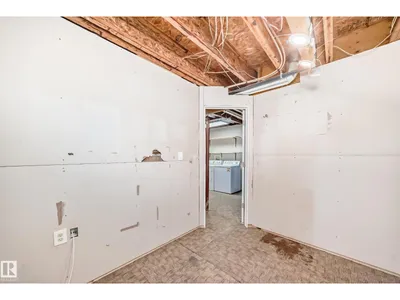
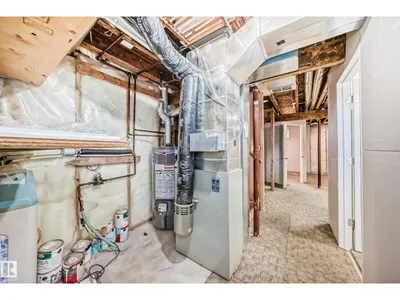
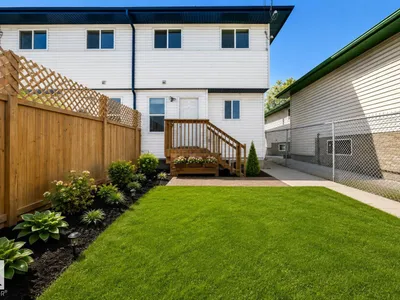
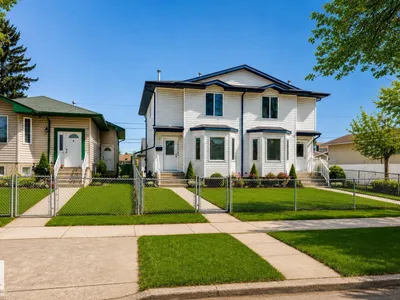
Welcome to Parkdale! This 3+1 bedroom, 2-storey half duplex offers an excellent opportunity for first-time buyers, small families, investors, or those looking for a renovation/flip project in a mature, central neighbourhood. Fresh paint throughout creates a bright, welcoming feel. The main floor features a spacious living room with cozy fireplace, an open kitchen with oak cabinetry, newer appliances and a formal dining area. Upstairs offers 3 generous bedrooms and a 4-piece bath. The partially finished basement includes an additional bedroom and flexible open space, plus a NEW hot water tank (2024). Outside, enjoy a fully fenced private yard and an oversized double detached garage with opener, controller and loft for added storage. Walking distance to shopping, schools and transit, with easy access to downtown, NAIT and major amenities. A great opportunity to build equity and make this home your own!
Details
- Type
- Duplex
- Bedrooms
- 4
- Bathrooms
- 2
- Living area
- 1,238 sq ft
- Year built
- 2003
- Neighbourhood
- Parkdale (Edmonton)
- Heating
- Forced air
- Basement
- Partially finished, Full
Room dimensions
| Room | Level | Size |
|---|---|---|
| Living room | Main level | 3.51 × 5.45 meters |
| Dining room | Main level | 3.55 × 2.67 meters |
| Kitchen | Main level | 3.10 × 2.55 meters |
| Den | Main level | 2.22 × 2.95 meters |
| Primary Bedroom | Upper Level | 3.32 × 4.55 meters |
| Bedroom 2 | Upper Level | 2.66 × 3.79 meters |
| Bedroom 3 | Upper Level | 2.43 × 3.02 meters |
| Bedroom 4 | Basement | 2.28 × 3.26 meters |
School zone
Schools this address is designated for
- Elementary
- Delton (Edmonton Public)
- Junior high
- Spruce Avenue (Edmonton Public)
- High school
- Eastglen (Edmonton Public)
- Catholic
- St. Alphonsus (0.3 km), Archbishop O'Leary (2.6 km)
Public designations from Edmonton Public Schools attendance areas; Catholic schools shown are the nearest, as the Catholic board publishes no boundaries. Confirm with the school before relying on it.
Listing courtesy of David Rojek, Exp Realty. Data provided through the REALTOR.ca DDF® and deemed reliable but not guaranteed. Living area is as reported by the listing brokerage under the Residential Measurement Standard where it applies; verify before relying on it. View on REALTOR.ca.