
3259 139 AV NW
Hairsine, Edmonton, T5Y1T2
$189,000
ActiveMLS® E4505317, updated Oct 18, 2026


All 46 photos



















About this home
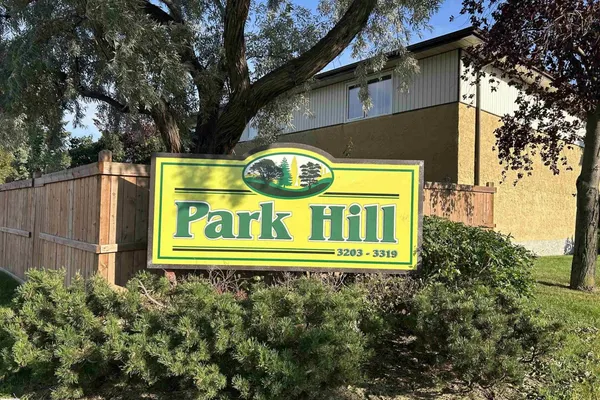
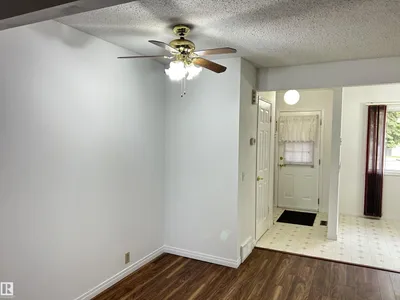
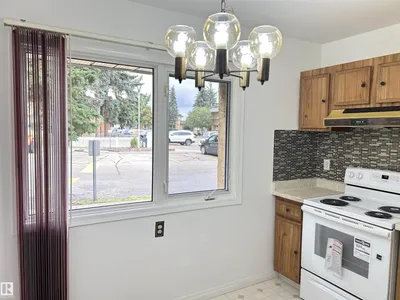
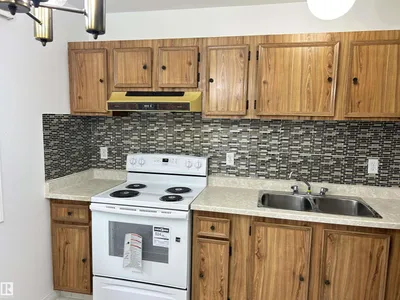
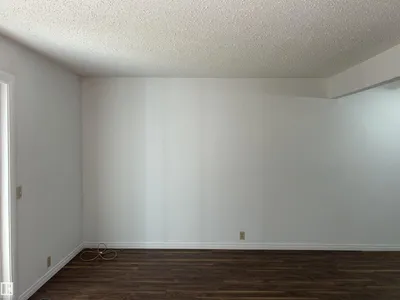
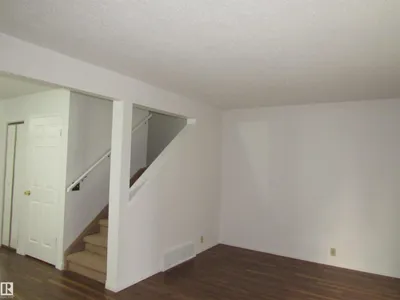
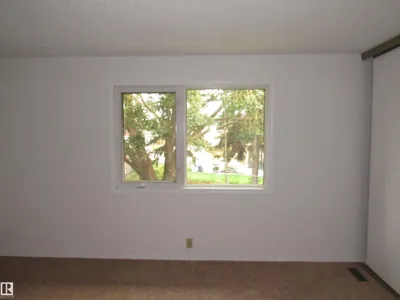
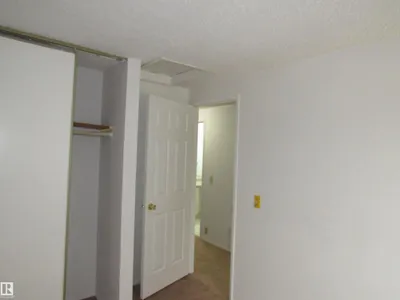
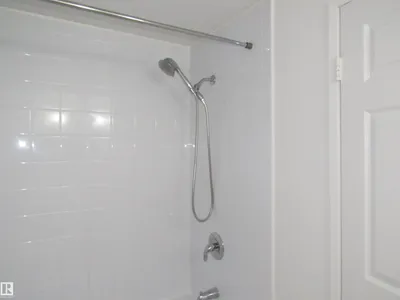
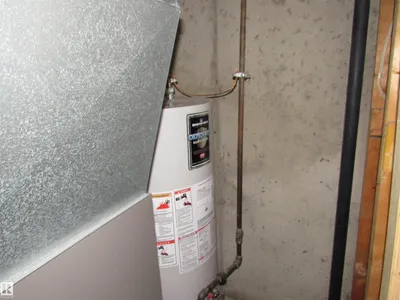
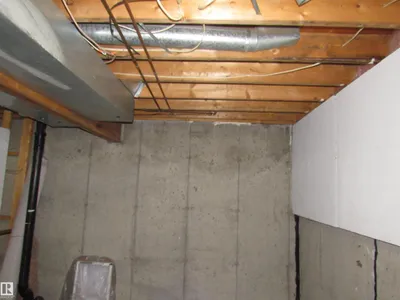
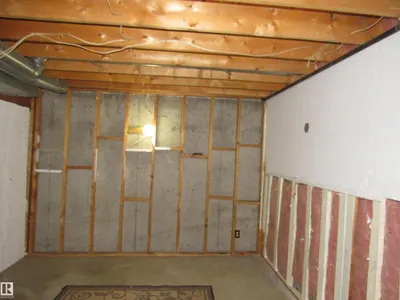
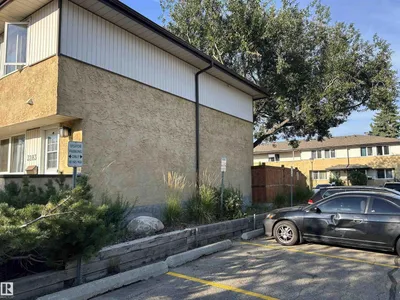
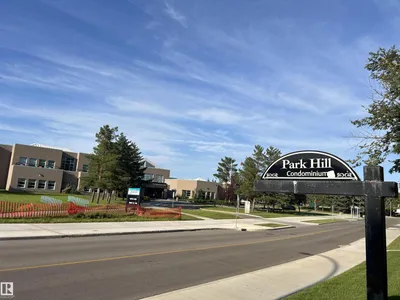
Renovated and clean 3 bedroom townhouse located at the popular community of Hairsine. Freshly painted thru out. New carpets on upper floor. Spacious living room with laminated flooring and patio door to fully fenced backyard. Sunny kitchen with wood cabinets , brand new stove and eating area. 2 pcs bath on main complete the main floor. Upstairs feature 3 bedrooms and remodeled 4 pcs bath with newer bathtub, ceramic tiled walls and newer toilet. Basement comes with the laundry room with ample storage space and partition for future recreation room. Additional highlights include newer furnace, 6 newer interior doors, newer mirrors , concrete block patio at front and back. Professionally managed complex with newer windows and fences. Assigned parking stall at front with ample visitor parking. Conveniently located. Close to schools, bus, shops, recreation centre, with easy access to Victoria Trials, LRT and Yellowhead Trials. Quick possession.
Details
- Type
- Row / Townhouse
- Bedrooms
- 3
- Bathrooms
- 2
- Living area
- 1,070 sq ft
- Year built
- 1979
- Neighbourhood
- Hairsine
- Parking
- 1
- Heating
- Forced air
- Basement
- Partially finished, Full
- Condo fee
- $375 Monthly
Room dimensions
| Room | Level | Size |
|---|---|---|
| Living room | Main level | 3.56 × 5.25 meters |
| Dining room | Main level | 2.34 × 2.14 meters |
| Kitchen | Main level | 2.37 × 3.25 meters |
| Primary Bedroom | Upper Level | 3.51 × 4.64 meters |
| Bedroom 2 | Upper Level | 2.57 × 3.33 meters |
| Bedroom 3 | Upper Level | 2.87 × 2.58 meters |
School zone
Schools this address is designated for
- Elementary
- Kirkness (Edmonton Public)
- Junior high
- John D. Bracco (Edmonton Public)
- High school
- Eastglen (Edmonton Public)
- Catholic
- St. Bonaventure (0.3 km), CCAC-Clareview (0.6 km)
Public designations from Edmonton Public Schools attendance areas; Catholic schools shown are the nearest, as the Catholic board publishes no boundaries. Confirm with the school before relying on it.
Listing courtesy of Stephen Yip, RE/MAX Elite. Data provided through the REALTOR.ca DDF® and deemed reliable but not guaranteed. Living area is as reported by the listing brokerage under the Residential Measurement Standard where it applies; verify before relying on it. View on REALTOR.ca.