
#104 11455 41 AV NW
Royal Gardens (Edmonton), Edmonton, T6J0T9
$96,500
ActiveMLS® E4505304, updated Oct 16, 2026


All 31 photos











About this home
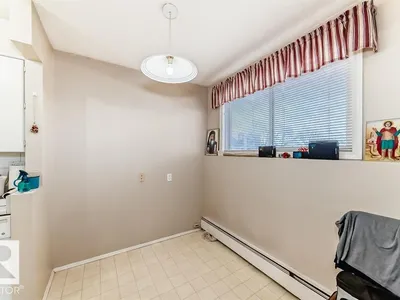
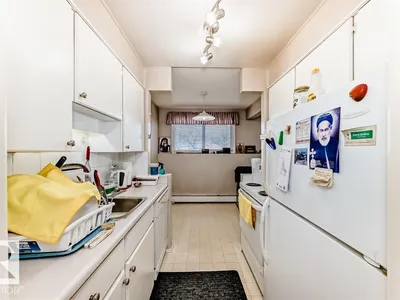
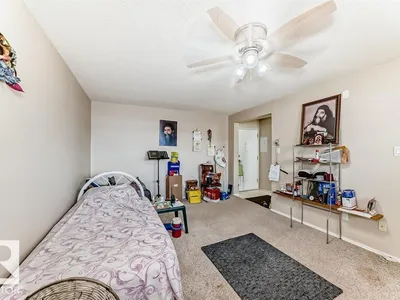
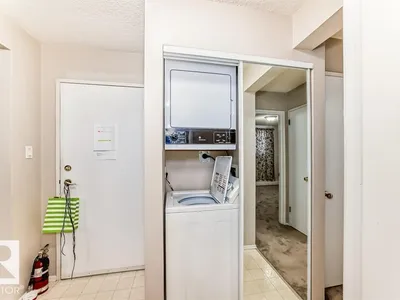
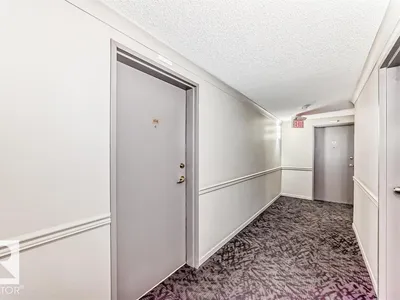
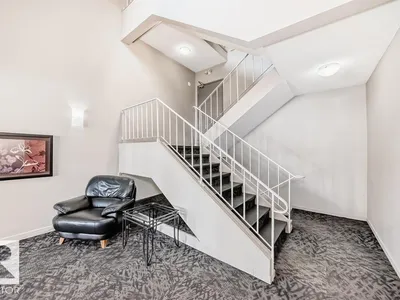
TRADE WITH ME? (Owner of this apartment needs to move to North Edmonton and open to considering a trade for an apartment in Londonderry or nearby area). RENT TO ME? (Owner is open to considering renting back the aparment for up to six months). Three new ceiling fans, some new flooring, some new paint. U of A and Hospital staff and students this is affordable living in a very nice neighborhood with the No Frills Supermarket less than two blocks. Also walk to Greenfield Park or Confederation Park and Rec. Center for relaxation and enjoyment. Additional benefits of the neighborhood are a neighborhood pub, a Dollarama, Subway, Bistro restaurant and a liquor store all within walking distance of this home. Easy access to the LRT. These units have no patios or decks. This awesome 618 ft2 home has a galley kitchen with lots of cabinets and counter space, and all the appliances, including in suite laundry. The building has an exercise room and a social room.
Details
- Type
- Apartment
- Bedrooms
- 1
- Bathrooms
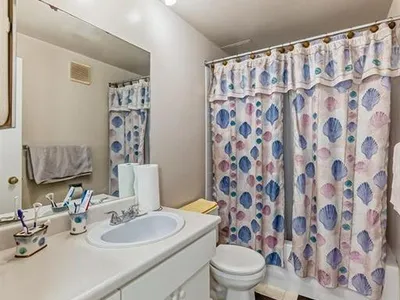
- 1
- Living area
- 618 sq ft
- Year built
- 1970
- Neighbourhood
- Royal Gardens (Edmonton)
- Heating
- Hot water radiator heat
- Basement
- None
- Condo fee
- $413 Monthly
Room dimensions
| Room | Level | Size |
|---|---|---|
| Living room | Main level | 5.80 × 3.65 meters |
| Dining room | Main level | 2.03 × 2.27 meters |
| Kitchen | Main level | 1.83 × 2.25 meters |
| Primary Bedroom | Main level | 3.42 × 3.64 meters |
| Laundry room | Main level | 0.77 × 0.75 meters |
School zone
Schools this address is designated for
- Elementary
- Richard Secord (Edmonton Public)
- Junior high
- Vernon Barford (Edmonton Public)
- High school
- Harry Ainlay (Edmonton Public)
- Catholic
- St. Stanislaus (0.4 km), Louis St. Laurent (0.5 km)
Public designations from Edmonton Public Schools attendance areas; Catholic schools shown are the nearest, as the Catholic board publishes no boundaries. Confirm with the school before relying on it.
Listing courtesy of Russ Robideau, Professional Realty Group. Data provided through the REALTOR.ca DDF® and deemed reliable but not guaranteed. Living area is as reported by the listing brokerage under the Residential Measurement Standard where it applies; verify before relying on it. View on REALTOR.ca.