
#206 260 LEWIS ESTATES BV NW
Breckenridge Greens, Edmonton, T5T3Y4
$270,000
ActiveMLS® E4505291, updated Oct 15, 2026


All 47 photos



















About this home
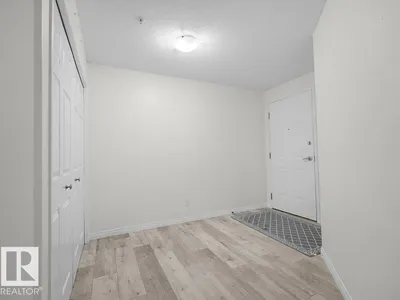
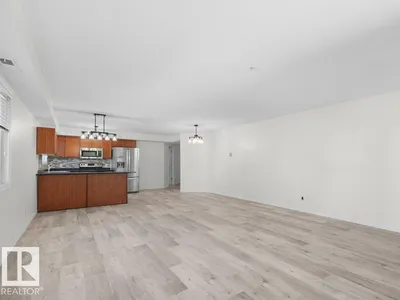
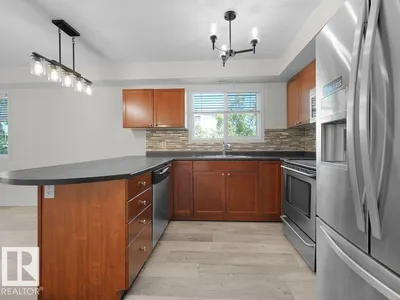
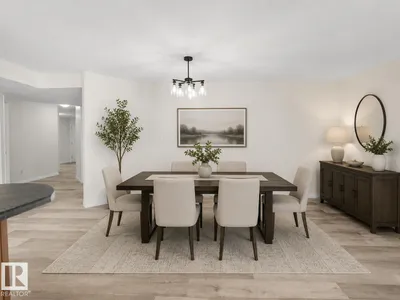
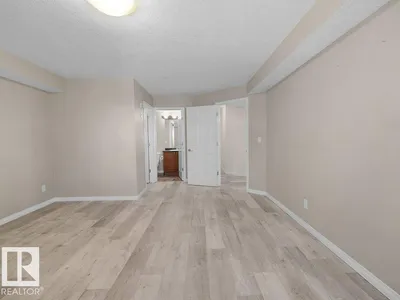
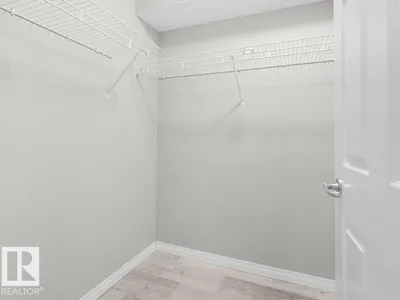
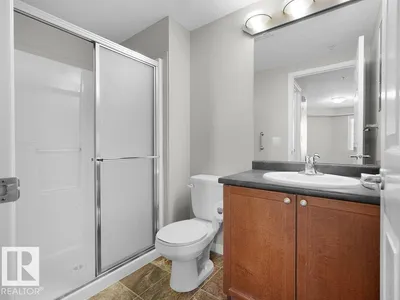
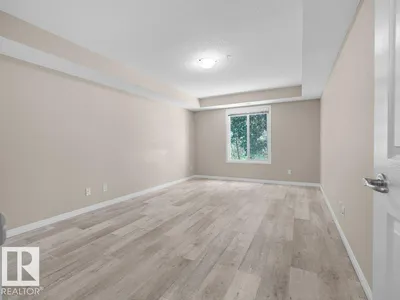
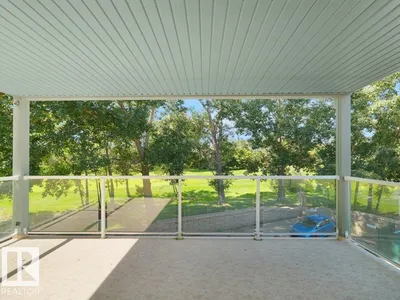
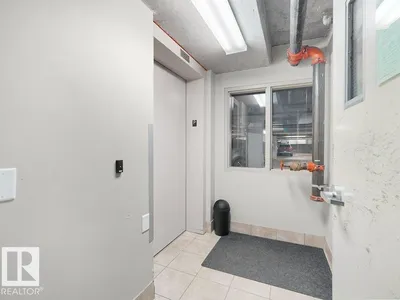
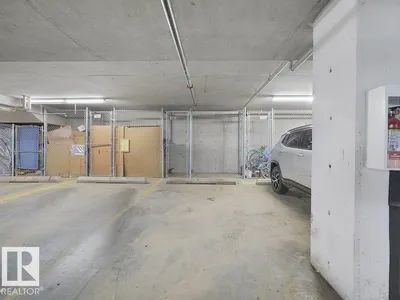
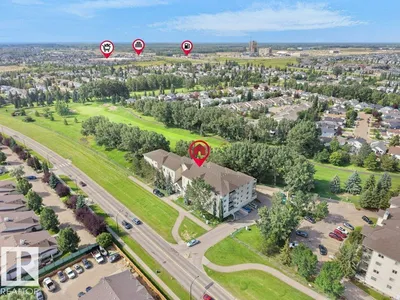
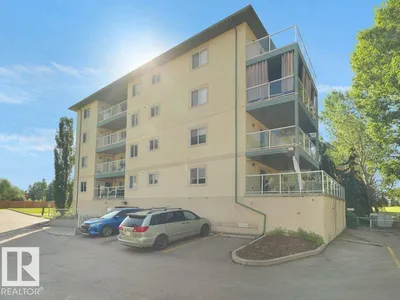
Welcome to Village Green II, a highly desirable, pet-friendly complex in the heart of Breckenridge Greens.This spacious corner unit offers over 1,380 sqft of living space and overlooks the Lewis Estates Golf Course. Condo fees include heat, water, and snow removal, and heated underground parking welcomes you home. Take the elevator up to your suite and step into a generous foyer featuring luxory plank flooring. The open-concept living space features large windows and a kitchen that flows seamlessly into the expansive living room with a cozy fireplace. Step outside onto the huge balcony, complete with a gas BBQ hookup and plenty of room for your morning coffee, entertaining friends, or simply relaxing while taking in the beautiful view of hole 17! The spacious primary suite easily accommodates a king-size bed and features a walk-in closet and a full 3-piece ensuite. The second bedroom is equally generous offering plenty of space for a bedroom, home office, or flex space. Enjoy care-free living.
Details
- Type
- Apartment
- Bedrooms
- 2
- Bathrooms
- 2
- Living area
- 1,382 sq ft
- Year built
- 2008
- Neighbourhood
- Breckenridge Greens
- Parking
- 1
- Heating
- Hot water radiator heat
- Basement
- None
- Condo fee
- $903 Monthly
Room dimensions
| Room | Level | Size |
|---|---|---|
| Living room | Main level | 5.25 × 4.24 meters |
| Dining room | Main level | 5.25 × 2.54 meters |
| Kitchen | Main level | 5.25 × 2.77 meters |
| Primary Bedroom | Main level | 5.87 × 4.22 meters |
| Bedroom 2 | Main level | 3.45 × 5.33 meters |
| Laundry room | Main level | 2.40 × 2.21 meters |
School zone
Schools this address is designated for
- Elementary
- Winterburn (Edmonton Public)
- Junior high
- Michael Phair (Edmonton Public)
- High school
- Jasper Place (Edmonton Public)
- Catholic
- Bishop David Motiuk (1.2 km), St. Oscar Romero (3.8 km)
Public designations from Edmonton Public Schools attendance areas; Catholic schools shown are the nearest, as the Catholic board publishes no boundaries. Confirm with the school before relying on it.
Listing courtesy of Shelly Reddy, Royal Lepage Arteam Realty. Data provided through the REALTOR.ca DDF® and deemed reliable but not guaranteed. Living area is as reported by the listing brokerage under the Residential Measurement Standard where it applies; verify before relying on it. View on REALTOR.ca.