
15304 74 ST NW
Mayliewan, Edmonton, T5Z2X8
$538,800
ActiveMLS® E4505282, updated Oct 6, 2026


All 33 photos












About this home
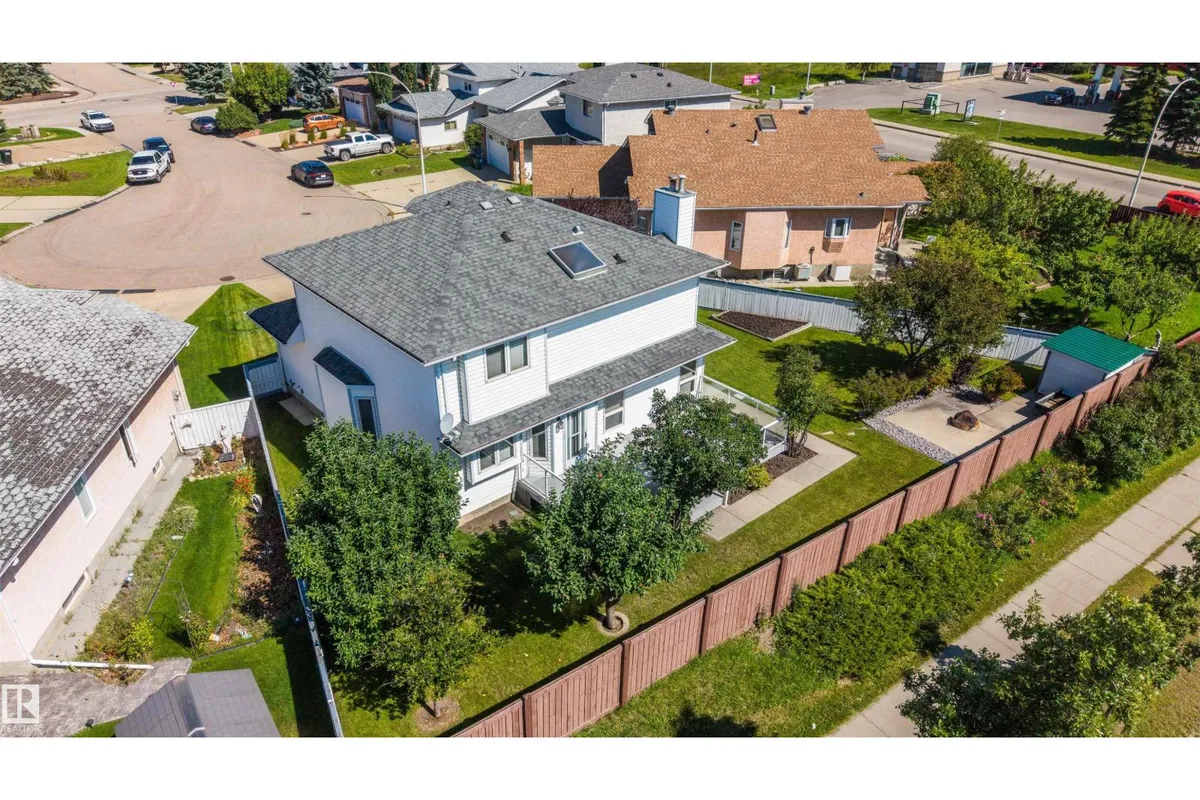
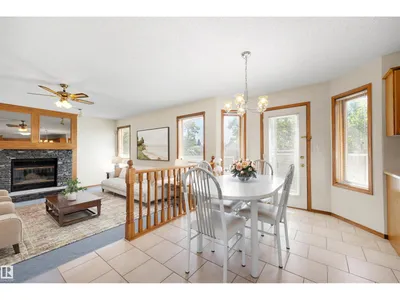
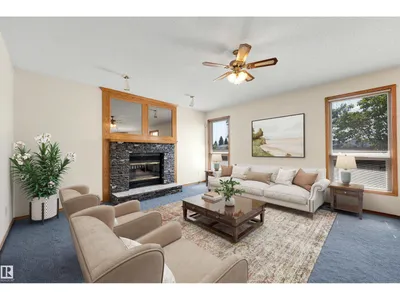
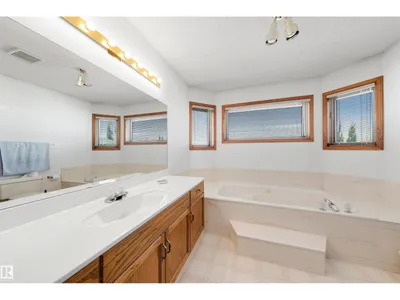
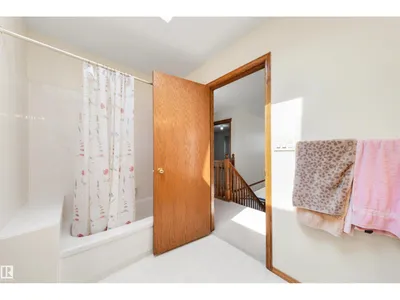
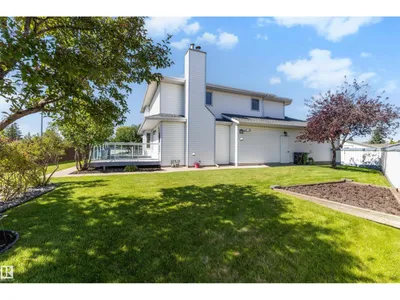
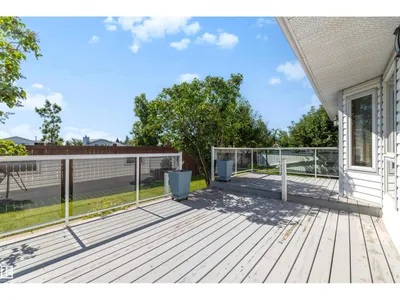
Welcome to the perfect family home on a Huge Sunny South-Facing Pie Lot with No Homes Behind You! You'll love the Impossible-to-find 35' Long TRIPLE Tandem Garage — with a heater, floor drain and man door! Located at the end of a quiet cul-de-sac, this large family home is everything you could want at an affordable price. Updates include all PolyB Replaced, Hot Water Tank, Kitchen Appliances with Gas Stove and Brand New Sump! At over 2000 sqft, this home has room for the whole family with Two Family Rooms, Two Dining Rooms, 3 Full Bathrooms, and Space for Two More Future Bedrooms! The manicured Sunny Pie Lot has a Deck, Shed, Garden Area, Fruit Trees, Fire Pit Area, and is Fully Fenced — perfect for kids or pets! This Original Owner home is in Pristine Condition, and is Move In Ready with Immediate Possession Available! Welcome Home! Some photos virtually staged.
Details
- Type
- House
- Bedrooms
- 3
- Bathrooms
- 4
- Living area
- 2,048 sq ft
- Year built
- 1989
- Neighbourhood
- Mayliewan
- Parking
- 7
- Heating
- Forced air
- Basement
- Partially finished, Full
Room dimensions
| Room | Level | Size |
|---|---|---|
| Living room | Main level | 5.31 × 4.68 meters |
| Dining room | Main level | 4.65 × 3.52 meters |
| Kitchen | Main level | 3.32 × 2.58 meters |
| Family room | Main level | 4.72 × 4.70 meters |
| Primary Bedroom | Upper Level | 5.71 × 4.15 meters |
| Bedroom 2 | Upper Level | 3.65 × 3.02 meters |
| Bedroom 3 | Upper Level | 3.71 × 3.60 meters |
| Breakfast | Main level | 3.88 × 2.71 meters |
| Mud room | Main level |
School zone
Schools this address is designated for
- Elementary
- Florence Hallock (Edmonton Public)
- Junior high
- Florence Hallock (Edmonton Public)
- High school
- M.E. LaZerte (Edmonton Public)
- Catholic
- St. John Bosco (0.6 km), Cardinal Leger (1.7 km), Archbishop O'Leary (2.9 km)
Public designations from Edmonton Public Schools attendance areas; Catholic schools shown are the nearest, as the Catholic board publishes no boundaries. Confirm with the school before relying on it.
Listing courtesy of Aldo Esposito, Century 21 Masters. Data provided through the REALTOR.ca DDF® and deemed reliable but not guaranteed. Living area is as reported by the listing brokerage under the Residential Measurement Standard where it applies; verify before relying on it. View on REALTOR.ca.