
7312 DELWOOD RD NW
Delwood, Edmonton, T5C3A7
$399,900
ActiveMLS® E4505281, updated Sep 30, 2026

All 32 photos











About this home
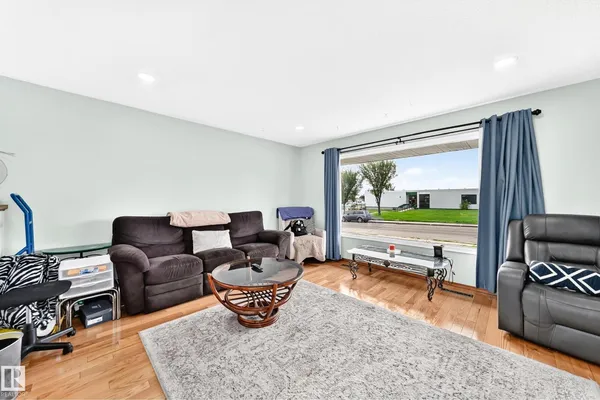
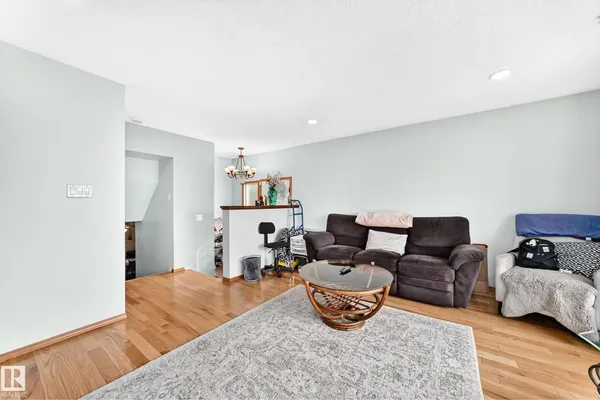
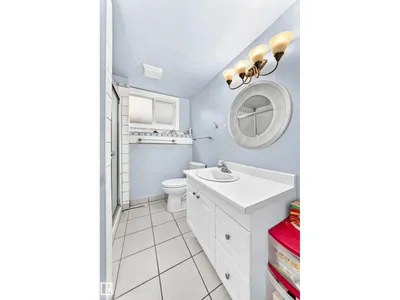
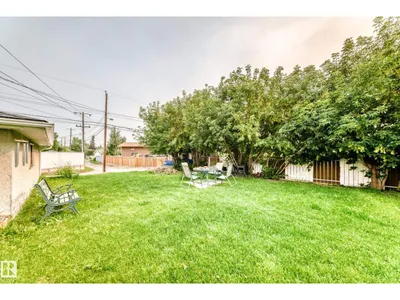
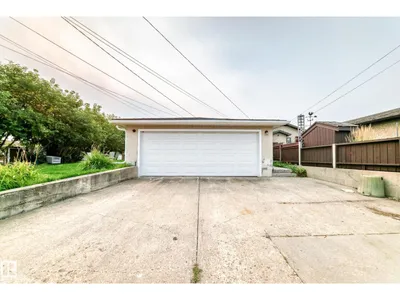
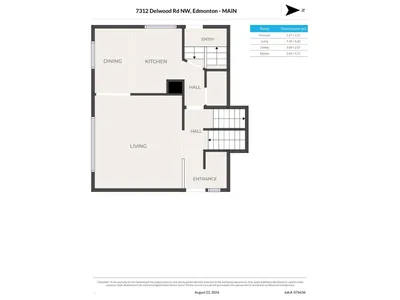
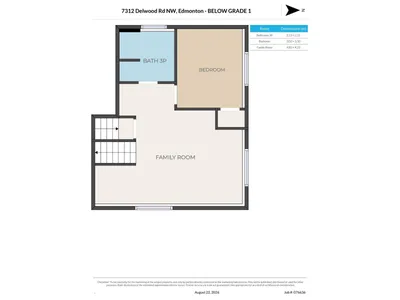
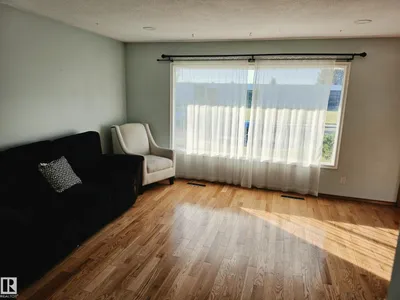
This home is looking for a new family! Being located right across from Delwood school makes this a prime opportunity for kids to walk to school or the playground by simply crossing the street, while you enjoy quiet evenings, weekends, summer, & holidays when the school is closed. This 1104 sq.ft 5 bedroom 2 bathroom original-owner home has room for the whole family to grow. The main floor has the living room, dining room, & kitchen. The upper level has the primary bedroom, two other bedrooms, & a full bathroom. The 3rd level has a family room, bedroom, & full bathroom. Finally, the lowest level is partially finished with a 5th bedroom, laundry room, & storage; this level even has a second stairway from the side door. Windows have been upgraded. Hardwood throughout. Yard has a double detached garage & a bit of extra yard space due to the City utility right of way next to the house. Plus, you are only 2 blocks to 137 Ave for an easy commute, & a few blocks to Londonderry Mall, other schools, and amenities.
Details
- Type
- House
- Bedrooms
- 5
- Bathrooms
- 2
- Living area
- 1,104 sq ft
- Year built
- 1966
- Neighbourhood
- Delwood
- Parking
- 4
- Heating
- Forced air
- Basement
- Partially finished, Full
Room dimensions
| Room | Level | Size |
|---|---|---|
| Living room | Main level | 4.18 × 4.60 meters |
| Dining room | Main level | 3.18 × 2.07 meters |
| Kitchen | Main level | 2.44 × 3.19 meters |
| Family room | Lower level | 4.85 × 4.23 meters |
| Primary Bedroom | Upper Level | 3.79 × 3.00 meters |
| Bedroom 2 | Upper Level | 2.65 × 3.68 meters |
| Bedroom 3 | Upper Level | 3.33 × 2.66 meters |
| Bedroom 4 | Lower level | 3.02 × 3.50 meters |
| Bedroom 5 | Lower level | 4.04 × 3.23 meters |
School zone
Schools this address is designated for
- Elementary
- Delwood (Edmonton Public)
- High school
- M.E. LaZerte (Edmonton Public)
- Catholic
- St. Vladimir (0.5 km), J.J. Bowlen (1.5 km), Archbishop O'Leary (1.4 km)
Public designations from Edmonton Public Schools attendance areas; Catholic schools shown are the nearest, as the Catholic board publishes no boundaries. Confirm with the school before relying on it.
Listing courtesy of Jeneen Marchant, RE/MAX Real Estate. Data provided through the REALTOR.ca DDF® and deemed reliable but not guaranteed. Living area is as reported by the listing brokerage under the Residential Measurement Standard where it applies; verify before relying on it. View on REALTOR.ca.