
#107 2590 ANDERSON WY SW
Ambleside, Edmonton, T6W0R2
$149,000
ActiveMLS® E4505269, updated Oct 15, 2026


All 34 photos









About this home
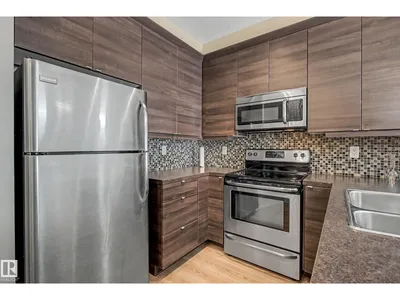
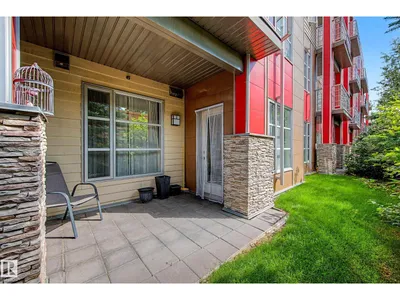
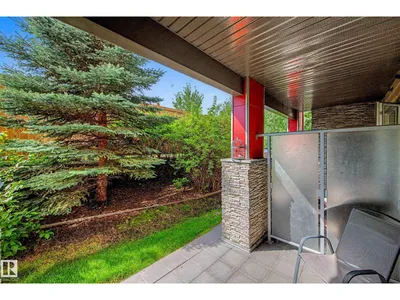
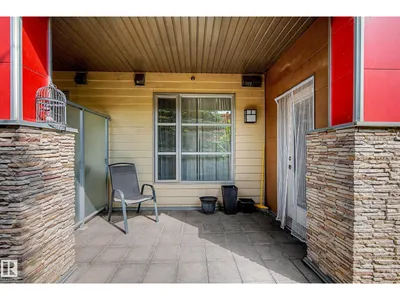
Fantastic 1 bedroom, 1 bathroom unit in the Ion in Ambleside! This very well kept unit looks and shows like a brand new home. Nicely appointed kitchen with stainless appliances and sink overlooking the living room with newer laminate flooring. Also a handy tech/office space just off the living room. Patio is west facing and has a gas bbq hookup. Primary bedroom is a nice size and features a walk-in closet as well. Insuite laundry and storage space make this a perfect place to call home. Immediate possession available. Condo fees include heat, water/sewer.
Details
- Type
- Apartment
- Bedrooms
- 1
- Bathrooms
- 1
- Living area
- 574 sq ft
- Year built
- 2011
- Neighbourhood
- Ambleside
- Heating
- Baseboard heaters
- Basement
- None
- Condo fee
- $397 Monthly
Room dimensions
| Room | Level | Size |
|---|---|---|
| Living room | Main level | 3.32 × 3.02 meters |
| Dining room | Main level | 3.32 × 1.77 meters |
| Kitchen | Main level | 3.32 × 2.97 meters |
| Primary Bedroom | Main level | 3.42 × 3.01 meters |
School zone
Schools this address is designated for
- Elementary
- Dr. M. A. Armour (Edmonton Public)
- Junior high
- Dr. M. A. Armour (Edmonton Public)
- High school
- Lillian Osborne (Edmonton Public)
- Catholic
- St. John XXIII (1.4 km), Mother Margaret Mary (4.0 km)
Public designations from Edmonton Public Schools attendance areas; Catholic schools shown are the nearest, as the Catholic board publishes no boundaries. Confirm with the school before relying on it.
Listing courtesy of Rick Reinhardt, Century 21 Masters. Data provided through the REALTOR.ca DDF® and deemed reliable but not guaranteed. Living area is as reported by the listing brokerage under the Residential Measurement Standard where it applies; verify before relying on it. View on REALTOR.ca.