
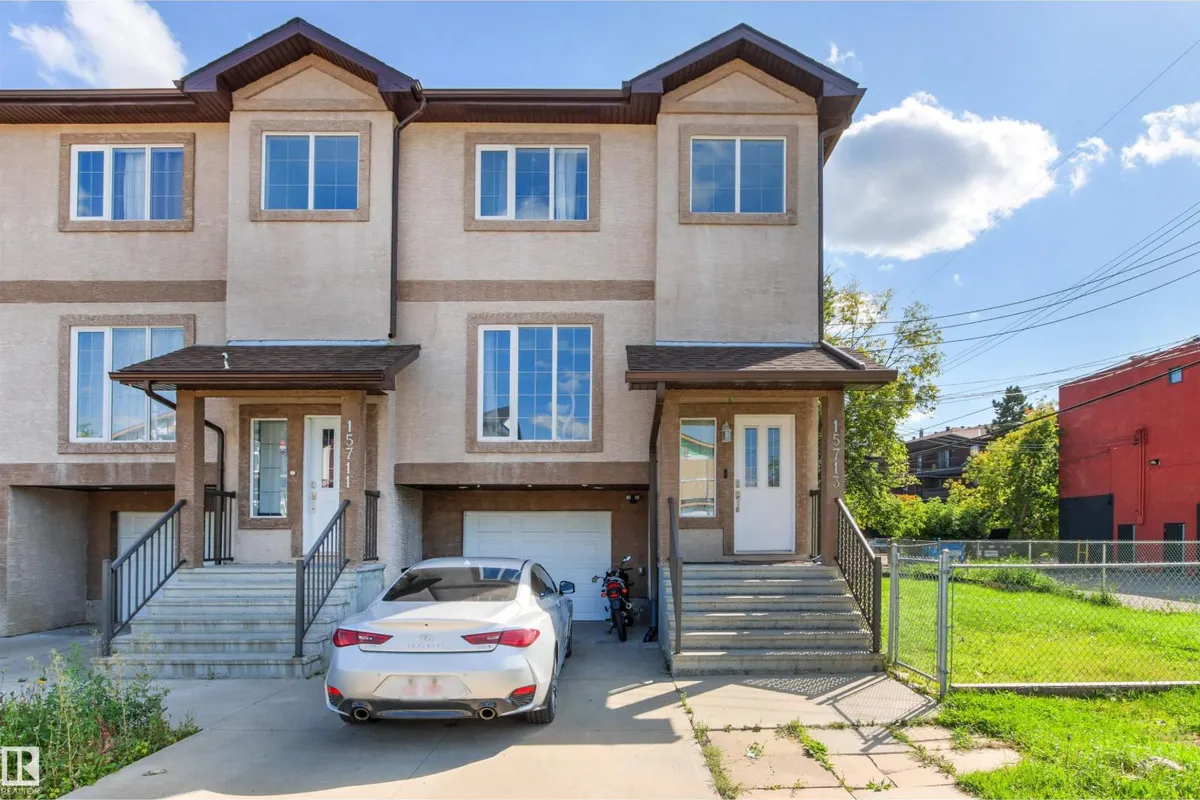
15713 102 AV NW
Britannia Youngstown, Edmonton, T5P4M5
$339,000
ActiveMLS® E4505264, updated Sep 10, 2026


All 41 photos















About this home
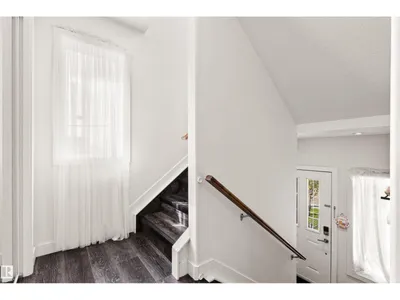
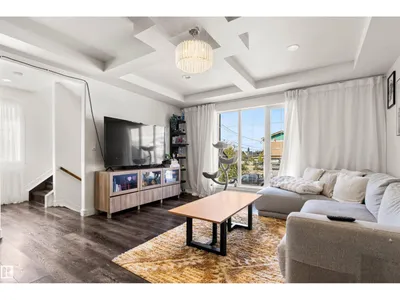
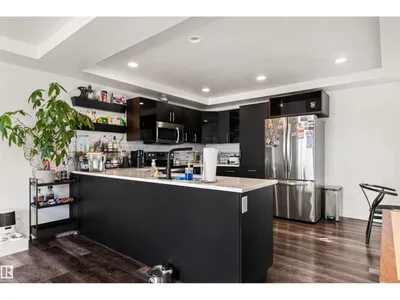
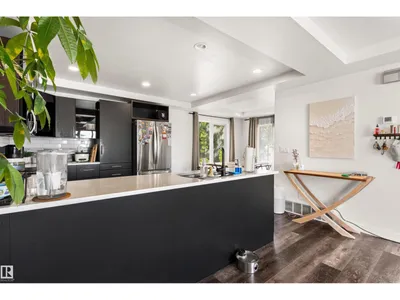
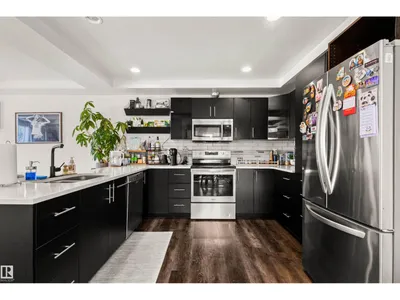
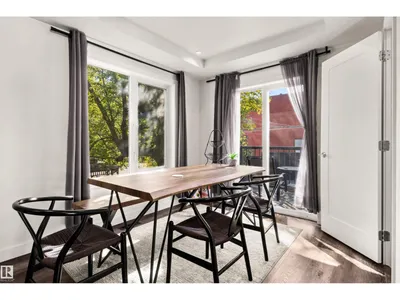
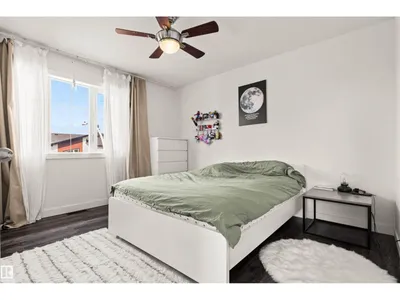
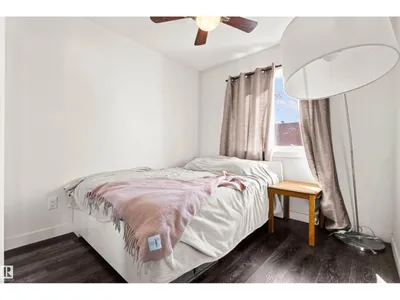
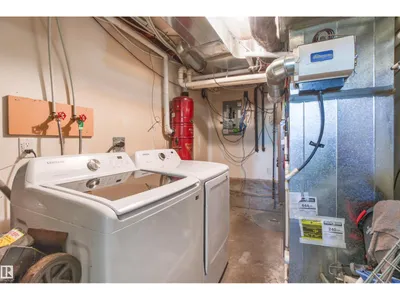
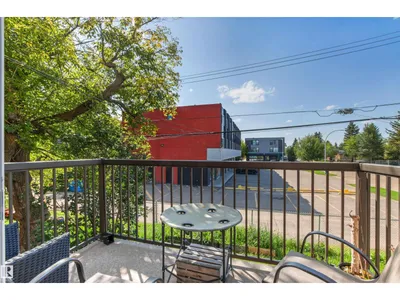
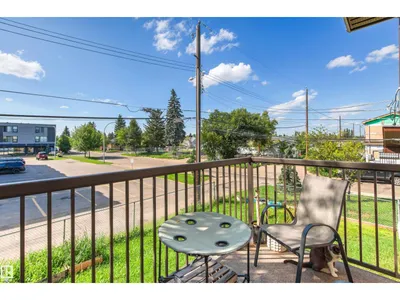
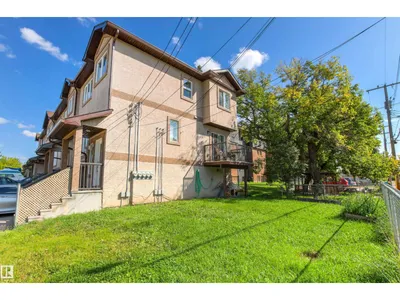
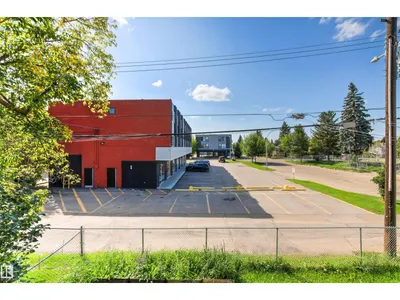
NO CONDO FEE !!! Well maintained townhouse in a nice neighborhood of Britannia Youngstown. This home features 3 bedrooms and 1.5 bathrooms with single attached garage. It has air conditioning central. Main floor is open concept, it has a huge living with big windows for natural light. The kitchen has stainless steel appliances, quartz countertops and modern cabinets. It has a good size dining area that leads to the balcony. The lower level is fully finished with the laundry room, mechanical room, storage and door leading to the single attached garage. The driveway is big and can still fit 2 more vehicles. This is a corner unit and there is a good size side yard to do lots of gardening in the summer. Close to schools, shopping, parks, restaurants, public transportation, and new west LRT line. Good for investors or first time home buyers. Move in Ready !!!
Details
- Type
- Row / Townhouse
- Bedrooms
- 3
- Bathrooms
- 2
- Living area
- 1,247 sq ft
- Year built
- 2016
- Neighbourhood
- Britannia Youngstown
- Heating
- Forced air
- Basement
- Finished, See Remarks
Room dimensions
| Room | Level | Size |
|---|---|---|
| Living room | Main level | 4.12 × 4.76 meters |
| Dining room | Main level | 2.24 × 2.67 meters |
| Kitchen | Main level | 4.12 × 3.43 meters |
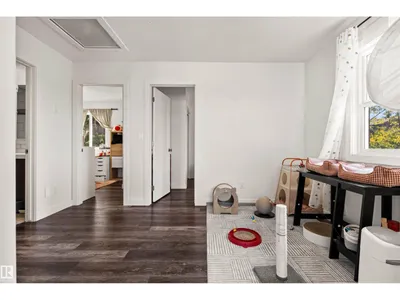
| Family room | Upper Level | 3.94 × 2.89 meters |
| Primary Bedroom | Upper Level | 3.96 × 3.73 meters |
| Bedroom 2 | Upper Level | 3.40 × 2.62 meters |
| Bedroom 3 | Upper Level | 3.44 × 2.62 meters |
School zone
Schools this address is designated for
- Elementary
- Brightview (Edmonton Public)
- Junior high
- Britannia (Edmonton Public)
- High school
- Ross Sheppard (Edmonton Public)
- Catholic
- Holy Cross (0.8 km), St. Francis Xavier (1.6 km)
Public designations from Edmonton Public Schools attendance areas; Catholic schools shown are the nearest, as the Catholic board publishes no boundaries. Confirm with the school before relying on it.
Listing courtesy of Marilou Bihasa, Homes & Gardens Real Estate Limited. Data provided through the REALTOR.ca DDF® and deemed reliable but not guaranteed. Living area is as reported by the listing brokerage under the Residential Measurement Standard where it applies; verify before relying on it. View on REALTOR.ca.