
#88 2803 JAMES MOWATT TR SW
Callaghan, Edmonton, T6W2P5
$299,900
ActiveMLS® E4505225, updated Oct 15, 2026


All 33 photos












About this home
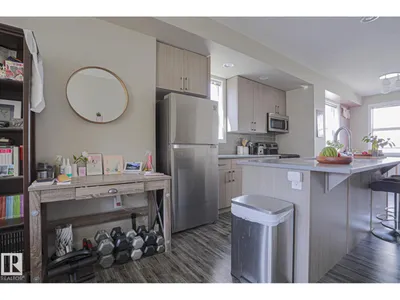
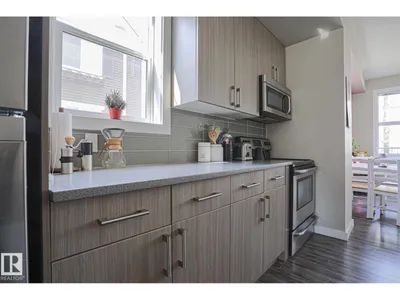
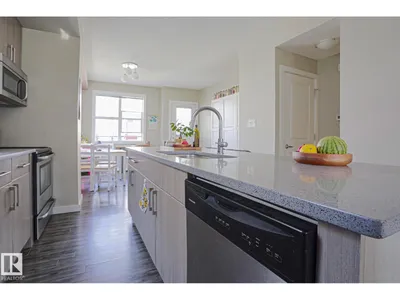
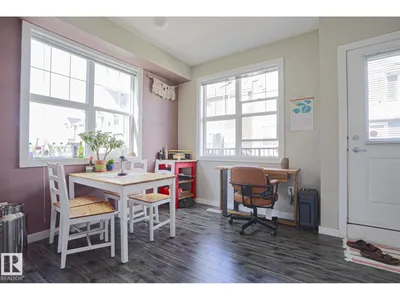
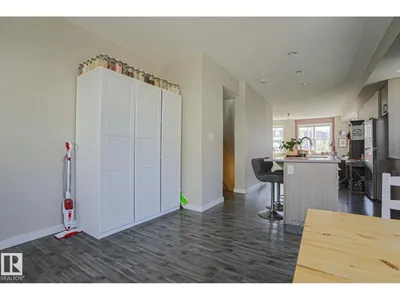
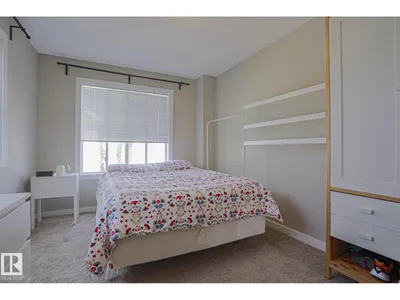
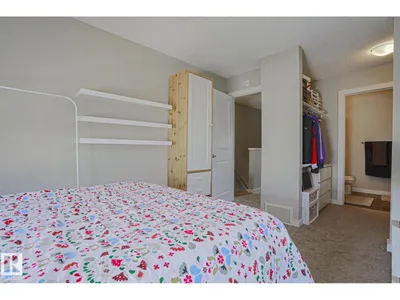
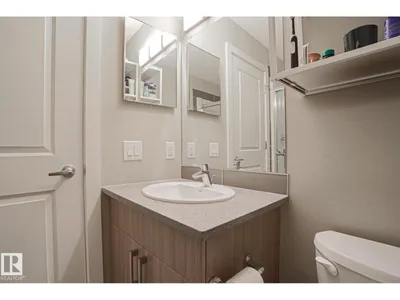
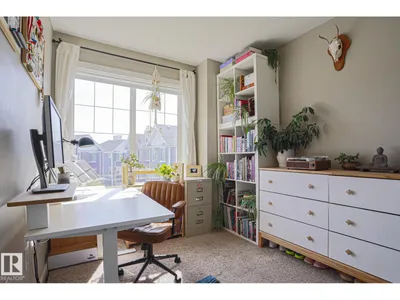
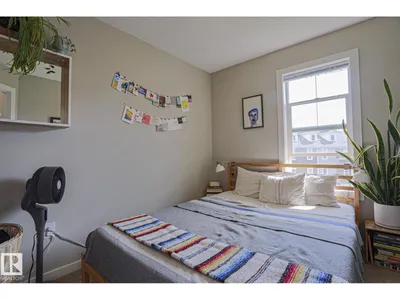
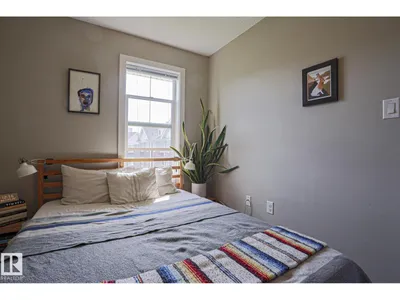
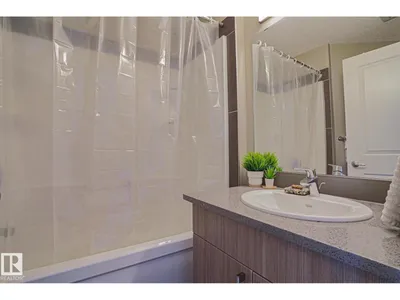
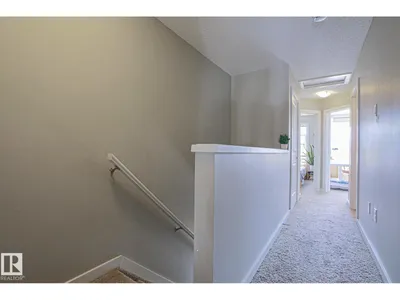
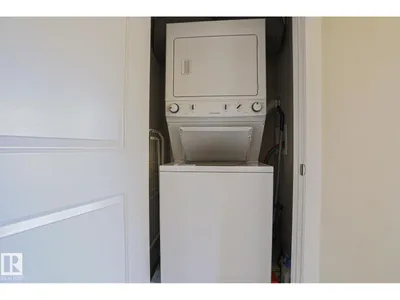
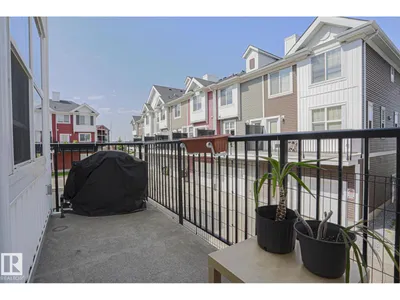
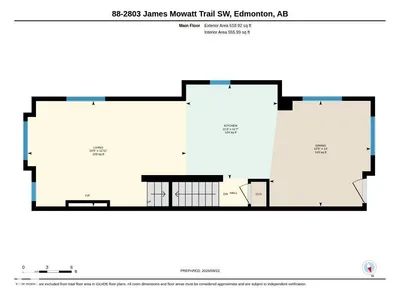
Welcome to Atria in Callaghan! This end unit, 1170 sqft/108.83 m2 3 storey townhouse features 3 bedrooms, 2 bathrooms (including full ensuite) and laundry on the top floor; main floor great room offers plenty of windows for natural light, living room with fireplace, island kitchen with quartz counters & eating bar, stainless steel appliances, dining room, and access to the large outdoor space - a west facing balcony with natural gas hook up for bbq and room for patio furnishings, insulated double garage, tandem style, with mud room and storage space. Enjoy views of the courtyard from the east facing windows in the bedrooms & living room. 9' ceilings, central a/c, laminate flooring & neutral carpet throughout, close to schools, shopping, public transportation, Anthony Henday, Blackmud Ravine Trail system, ponds & greenspaces, and all major amenities. Condo fee is $262.33/monthly.
Details
- Type
- Row / Townhouse
- Bedrooms
- 3
- Bathrooms
- 2
- Living area
- 1,170 sq ft
- Year built
- 2014
- Neighbourhood
- Callaghan
- Parking
- 2
- Heating
- Forced air
- Basement
- None
- Condo fee
- $262 Monthly
Room dimensions
| Room | Level | Size |
|---|---|---|
| Living room | Main level | 3.94 × 5.93 meters |
| Dining room | Main level | 3.95 × 3.79 meters |
| Kitchen | Main level | 3.52 × 3.42 meters |
| Primary Bedroom | Upper Level | 2.93 × 4.09 meters |
| Bedroom 2 | Upper Level | 2.46 × 3.37 meters |
| Bedroom 3 | Upper Level | 2.43 × 3.00 meters |
| Laundry room | Upper Level |
School zone
Schools this address is designated for
- Elementary
- Dr. Lila Fahlman (Edmonton Public)
- Junior high
- Dr. Lila Fahlman (Edmonton Public)
- High school
- Dr. Anne Anderson (Edmonton Public)
- Catholic
- St. Thomas Aquinas (1.4 km), Father Michael McCaffery (1.0 km)
Public designations from Edmonton Public Schools attendance areas; Catholic schools shown are the nearest, as the Catholic board publishes no boundaries. Confirm with the school before relying on it.
Listing courtesy of Jodie Allen, Royal LePage Prestige Realty. Data provided through the REALTOR.ca DDF® and deemed reliable but not guaranteed. Living area is as reported by the listing brokerage under the Residential Measurement Standard where it applies; verify before relying on it. View on REALTOR.ca.