
#204 2420 108 ST NW
Ermineskin, Edmonton, T6J7J3
$220,000
ActiveMLS® E4505217, updated Oct 21, 2026


All 41 photos













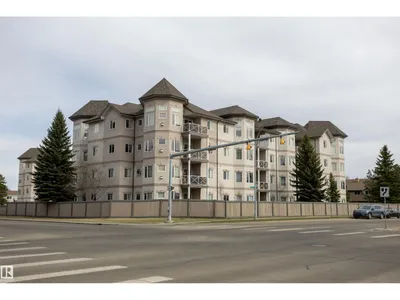


About this home
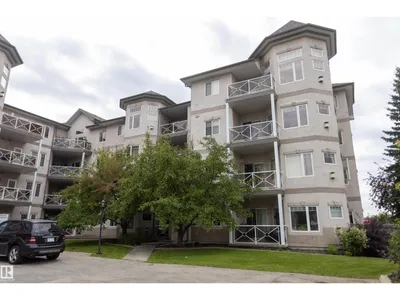
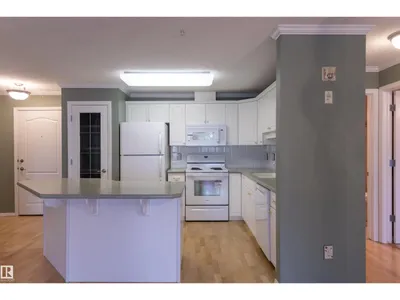
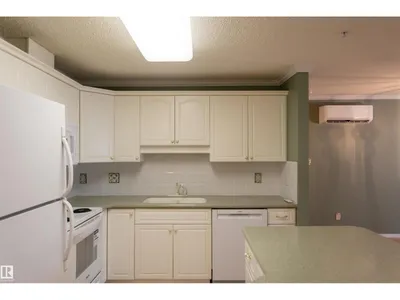
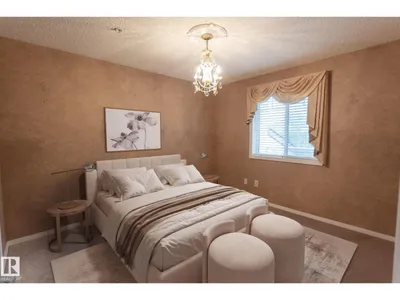
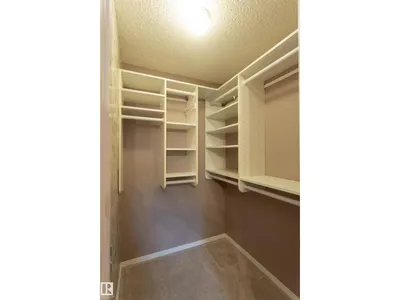
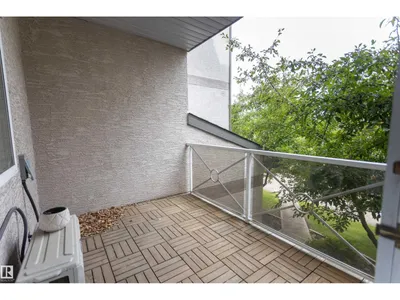
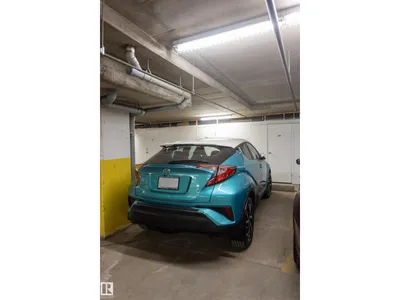
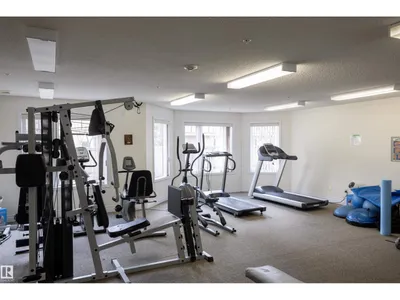
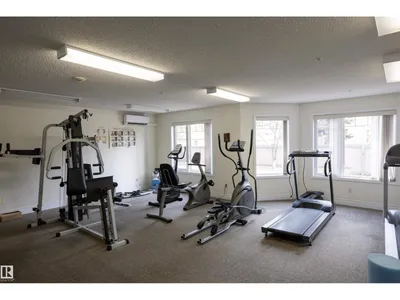
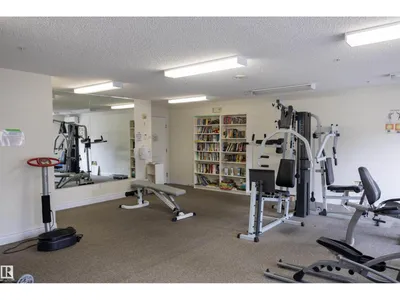
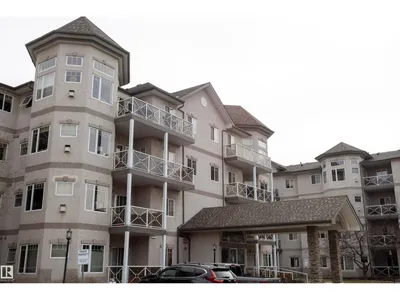
Welcome to Californian Casa, an exceptional two-bedroom, one-bathroom second-floor condo designed for 18+ adults. The open-concept living room seamlessly flows into the kitchen and dining area, bathed in natural light from multiple windows. The primary bedroom is good sized, featuring a walk-in closet with built-in organizer. The second bedroom offers versatility, making it perfect for a guest room, office, or even both. A beautifully updated three-piece bathroom and laundry room complete the condo’s amenities. Conveniently located in front of your parking stall, there are two titled parking spaces—one underground and one above ground—plus a storage unit. Californian Casa also boasts a range of amenities, including a social room, gym, workshop, guest suite, and car wash. With easy access to transit, shopping, and other conveniences, Californian Casa provides a welcoming and comfortable home.
Details
- Type
- Apartment
- Bedrooms
- 2
- Bathrooms
- 1
- Living area
- 797 sq ft
- Year built
- 2002
- Neighbourhood
- Ermineskin
- Parking
- 2
- Heating
- In Floor Heating
- Basement
- None
- Condo fee
- $502 Monthly
Room dimensions
| Room | Level | Size |
|---|---|---|
| Living room | Main level | 3.69 × 4.10 meters |
| Dining room | Main level | |
| Kitchen | Main level | |
| Primary Bedroom | Main level | 3.16 × 3.50 meters |
| Bedroom 2 | Main level | 3.32 × 3.23 meters |
School zone
Schools this address is designated for
- Elementary
- Steinhauer (Edmonton Public)
- Junior high
- D. S. MacKenzie (Edmonton Public)
- High school
- Harry Ainlay (Edmonton Public)
- Catholic
- St. Teresa (1.2 km), Louis St. Laurent (2.9 km)
Public designations from Edmonton Public Schools attendance areas; Catholic schools shown are the nearest, as the Catholic board publishes no boundaries. Confirm with the school before relying on it.
Listing courtesy of Jennifer Elander Bianchini, RE/MAX Real Estate. Data provided through the REALTOR.ca DDF® and deemed reliable but not guaranteed. Living area is as reported by the listing brokerage under the Residential Measurement Standard where it applies; verify before relying on it. View on REALTOR.ca.