
1183 ASTER BV NW
Aster, Edmonton, T6T2S2
$424,500
ActiveMLS® E4505194, updated Aug 23, 2026


All 43 photos











About this home
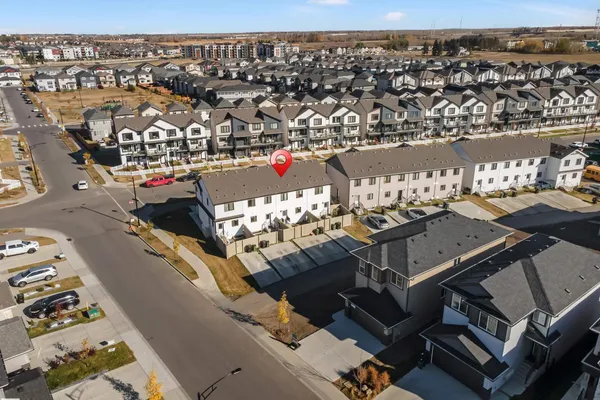
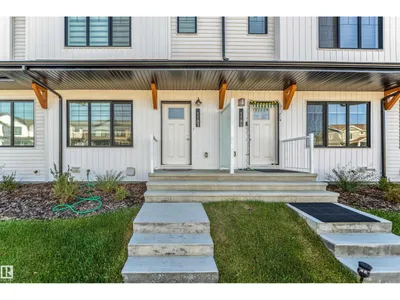
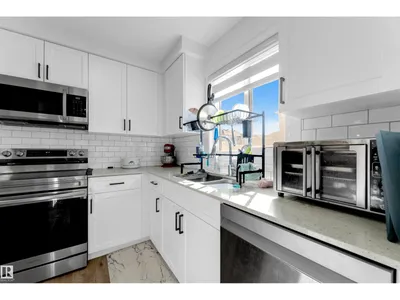
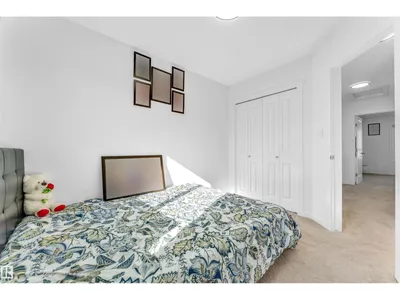
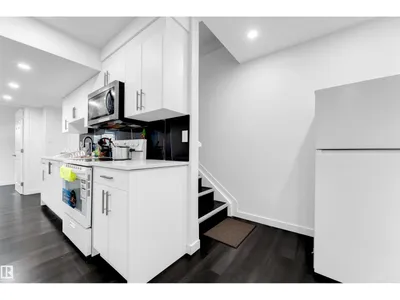
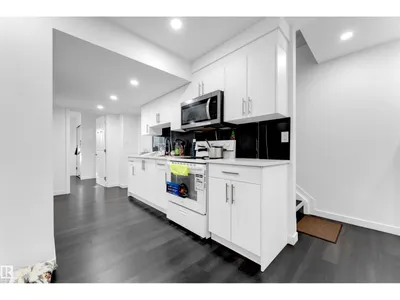
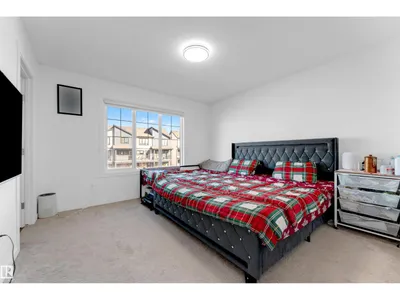
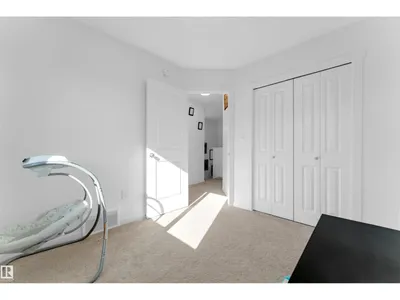
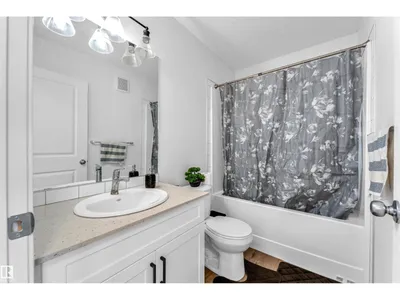
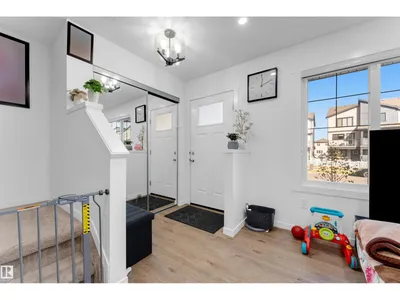
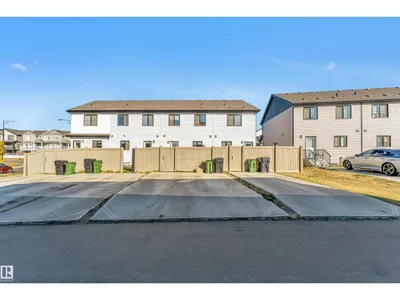
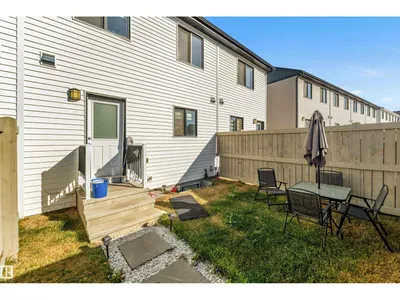
**ASTER**SOUTH EDMONTON**FINISHED BASEMENT**SECOND KITCHEN**Step into this beautifully designed modern home that perfectly combines comfort, functionality, and elegance. The open-concept main level welcomes you with a bright and spacious living area, ideal for both entertaining and relaxing. The kitchen features contemporary finishes, a large workspace, and seamless flow into the dining and living areas—creating the perfect atmosphere for gatherings and daily living. Upstairs, the primary suite offers a peaceful retreat with a private ensuite and a generous walk-in closet. Additional bedrooms provide flexibility for family, guests, or a personal home office. Every corner is thoughtfully designed to offer both convenience and style. The lower level adds even more versatility, featuring an additional kitchen, a recreation area, and a private bedroom with its own ensuite—perfect for extended family, guests. this home offers easy access to parks, trails, schools, and everyday amenities.
Details
- Type
- Row / Townhouse
- Bedrooms
- 4
- Bathrooms
- 4
- Living area
- 1,292 sq ft
- Year built
- 2023
- Neighbourhood
- Aster
- Heating
- Forced air
- Basement
- Finished, Full
Room dimensions
| Room | Level | Size |
|---|---|---|
| Living room | Main level | |
| Kitchen | Main level | |
| Primary Bedroom | Upper Level | |
| Bedroom 2 | Upper Level | |
| Bedroom 3 | Upper Level | |
| Bedroom 4 | Basement | |
| Second Kitchen | Basement | |
| Recreation room | Basement | |
| Utility room | Basement |
School zone
Schools this address is designated for
- Elementary
- Jackson Heights (Edmonton Public)
- Junior high
- Thelma Chalifoux (Edmonton Public)
- High school
- W. P. Wagner (Edmonton Public)
- Catholic
- Holy Family (2.5 km), Holy Trinity (5.2 km)
Public designations from Edmonton Public Schools attendance areas; Catholic schools shown are the nearest, as the Catholic board publishes no boundaries. Confirm with the school before relying on it.
Listing courtesy of Yad Dhillon, LPT Realty. Data provided through the REALTOR.ca DDF® and deemed reliable but not guaranteed. Living area is as reported by the listing brokerage under the Residential Measurement Standard where it applies; verify before relying on it. View on REALTOR.ca.