
12241 93 ST NW
Delton, Edmonton, T5G1G2
$409,999
ActiveMLS® E4505179, updated Sep 21, 2026


All 63 photos



























About this home
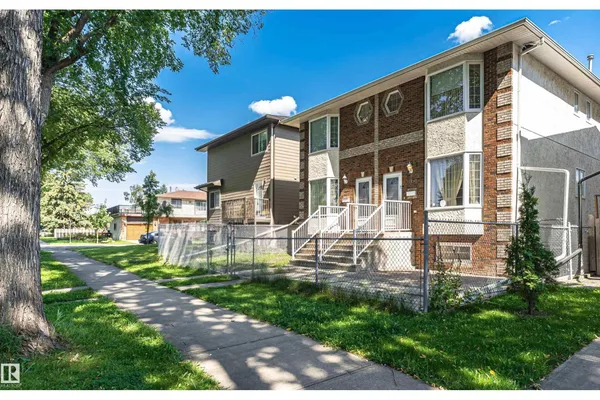
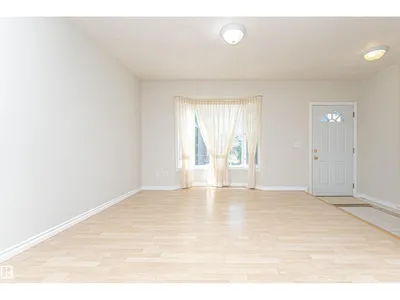
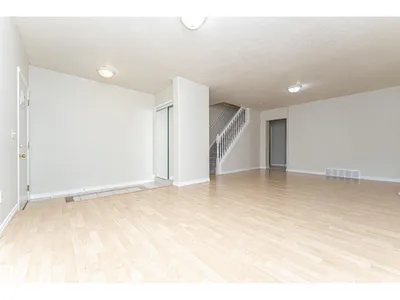
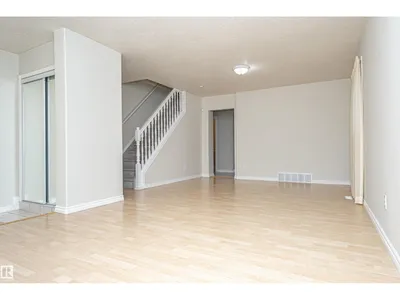
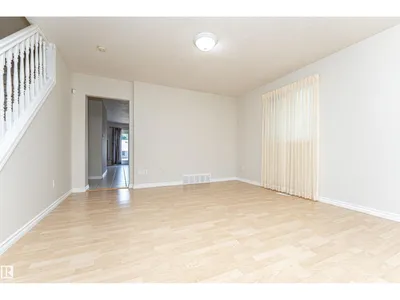
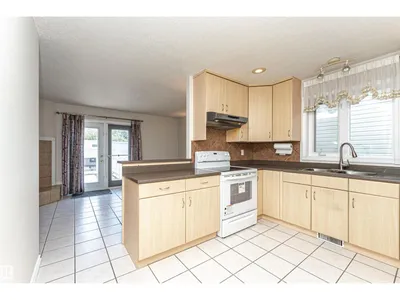
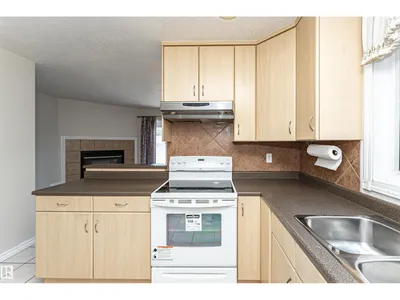
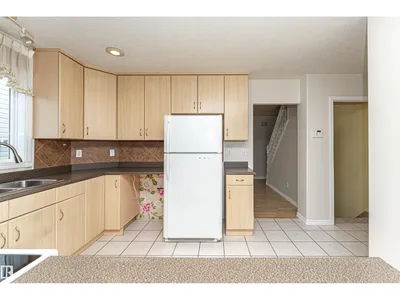
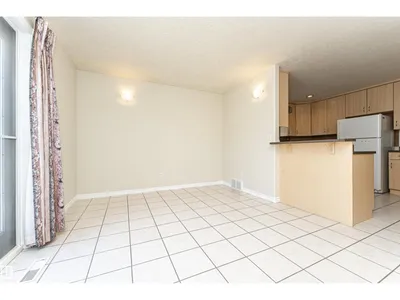
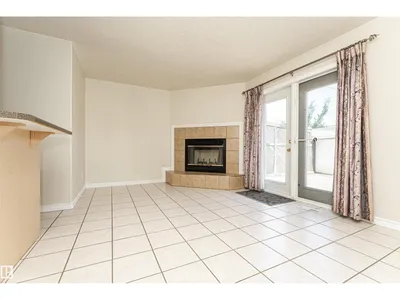
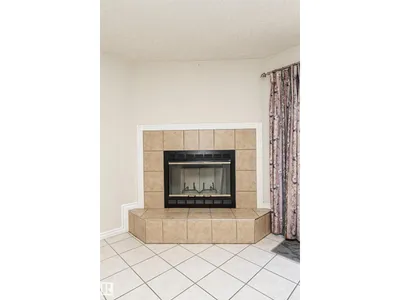
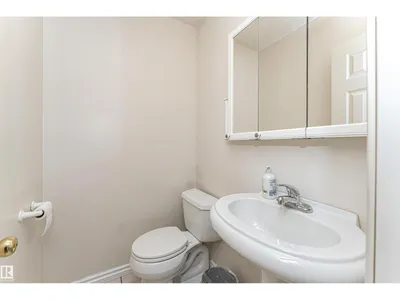
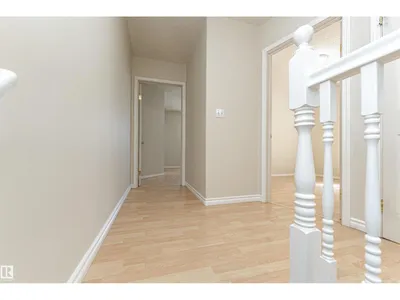
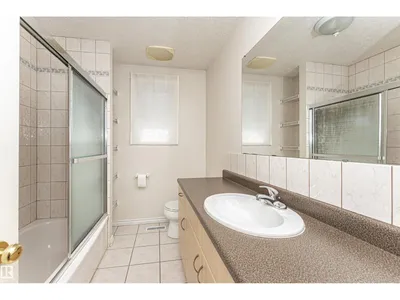
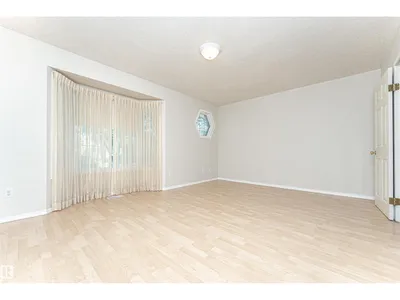
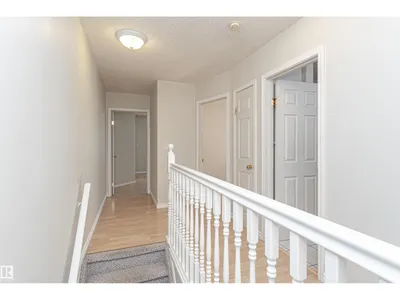
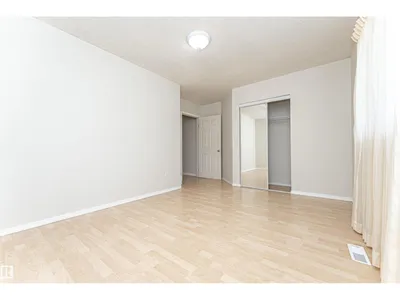
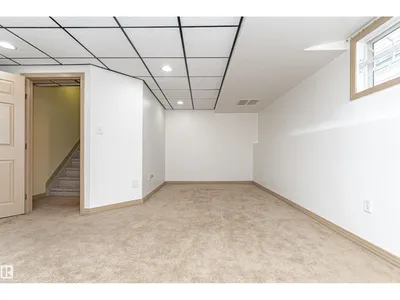
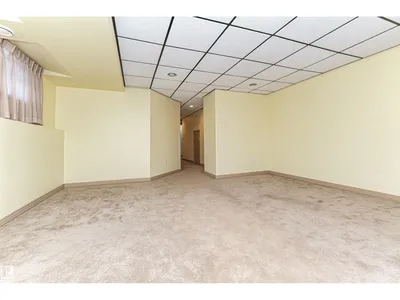
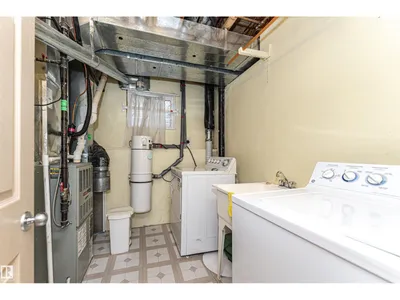
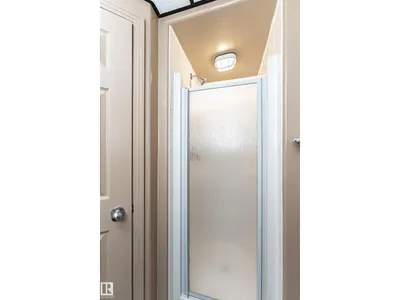
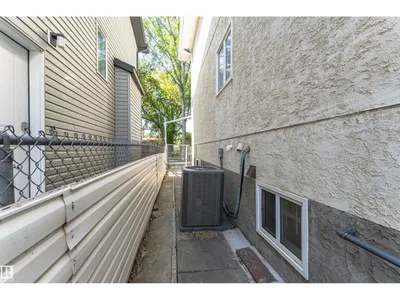
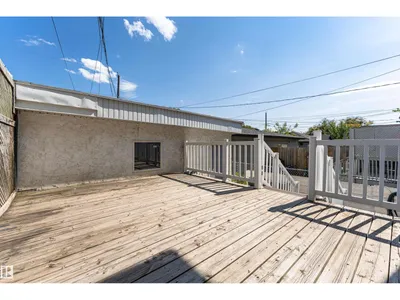
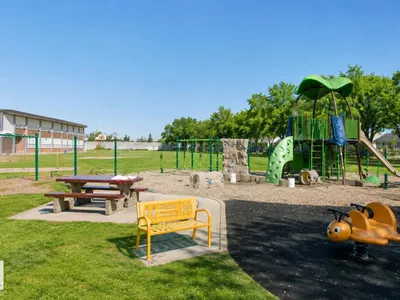
Welcome to a lovely 2-storey duplex offering over 2,300 sq.ft of living space in a convenient location. Whether you’re a first-time homebuyer or an investor, this property offers an excellent combination of space, functionality, and location. 4 BEDS | 3.5 BATHS | AIR CONDITONING | NEWER PAINT| DOUBLE DETACHED GARAGE | FULLY FINISHED WALK-OUT BASEMENT. The main floor features a bright & spacious living room with a bay window, a functional kitchen with a convenient island breakfast bar, & flows to a second living area complete with a cozy fireplace that steps outside to enjoy the huge rooftop patio/deck. Upstairs, master bedroom with ensuite, 2 generously sized bedrooms, 4pc bath. The fully finished basement has a large bedroom, recreation room, and 3pc bath, & a walk-out to a separate entrance. This home is just a short drive from parks, Kingsway Mall, Commonwealth Stadium, Rogers Place, SCHOOLS, public transit, and major transportation routes, including the Yellowhead Freeway and 97th St. DO NOT MISS IT.
Details
- Type
- Duplex
- Bedrooms
- 4
- Bathrooms
- 4
- Living area
- 1,590 sq ft
- Year built
- 2001
- Neighbourhood
- Delton
- Heating
- Forced air
- Basement
- Finished, Full
Room dimensions
| Room | Level | Size |
|---|---|---|
| Living room | Main level | 3.63 × 3.98 meters |
| Dining room | Main level | 3.92 × 3.62 meters |
| Kitchen | Main level | 3.66 × 3.25 meters |
| Family room | Main level | 4.93 × 3.20 meters |
| Primary Bedroom | Upper Level | 4.92 × 4.05 meters |
| Bedroom 2 | Upper Level | 4.95 × 3.65 meters |
| Bedroom 3 | Upper Level | 3.02 × 2.84 meters |
| Bedroom 4 | Basement | 4.78 × 5.84 meters |
| Bonus Room | Basement | 4.78 × 5.84 meters |
School zone
Schools this address is designated for
- Junior high
- Spruce Avenue, Victoria (Edmonton Public)
- High school
- Victoria (Edmonton Public)
- Catholic
- St. Gerard (0.9 km), St. Alphonsus (1.6 km), Archbishop O'Leary (1.8 km)
Public designations from Edmonton Public Schools attendance areas; Catholic schools shown are the nearest, as the Catholic board publishes no boundaries. Confirm with the school before relying on it.
Listing courtesy of Suong Tran, MaxWell Polaris. Data provided through the REALTOR.ca DDF® and deemed reliable but not guaranteed. Living area is as reported by the listing brokerage under the Residential Measurement Standard where it applies; verify before relying on it. View on REALTOR.ca.