
1847 CROSSBILL LO NW
Kinglet Gardens, Edmonton, T5S0S6
$674,900
ActiveMLS® E4505172, updated Sep 30, 2026


All 57 photos





















About this home
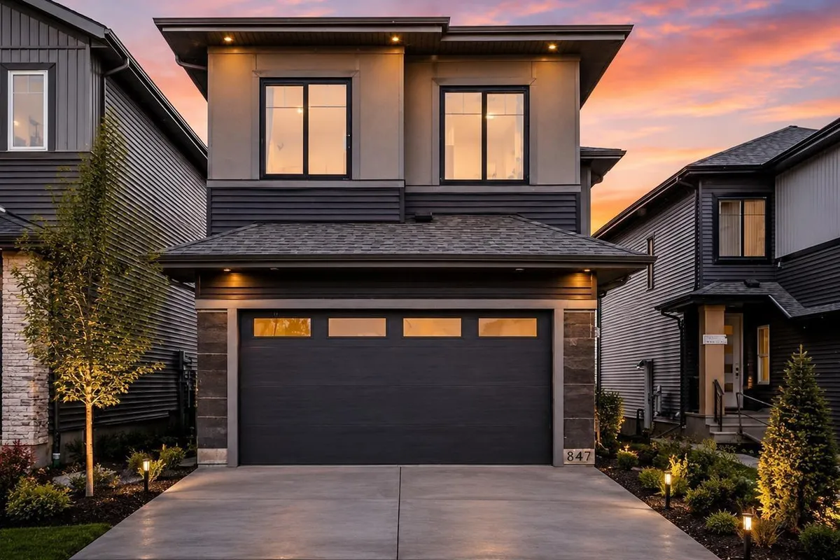
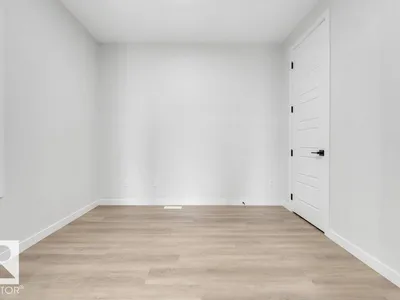
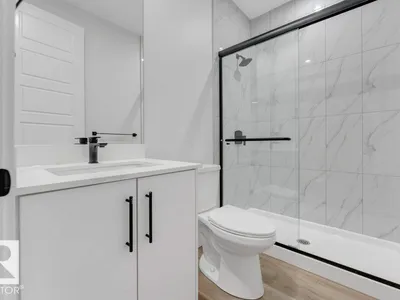
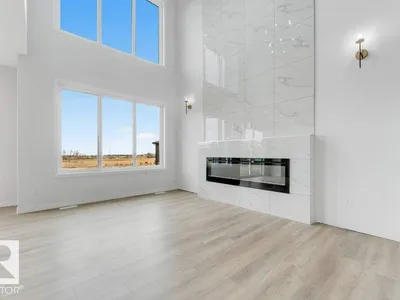
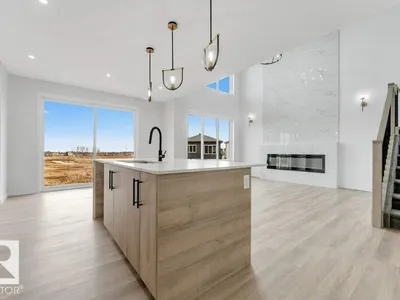
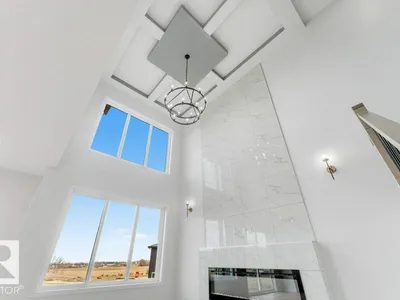
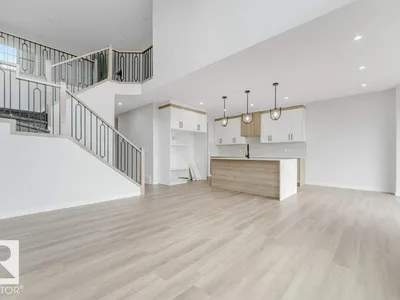
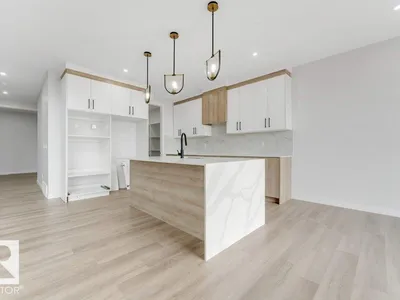
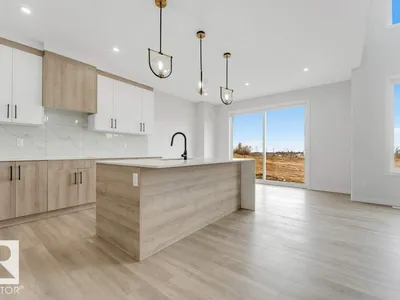
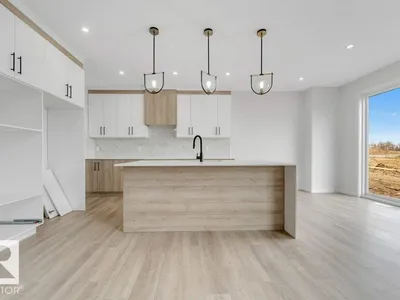
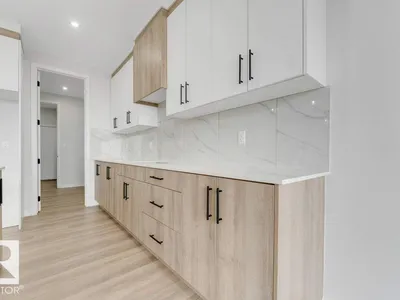
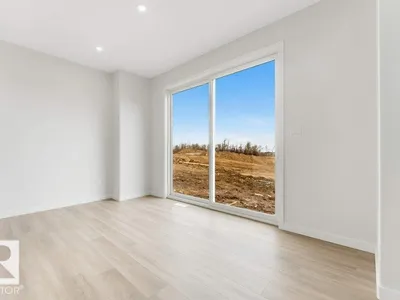
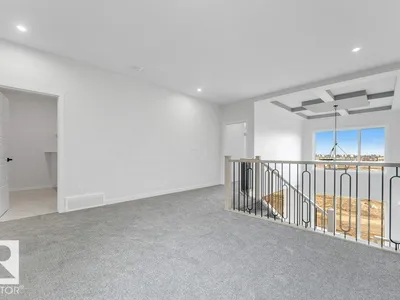
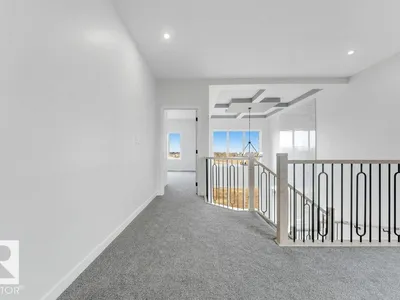
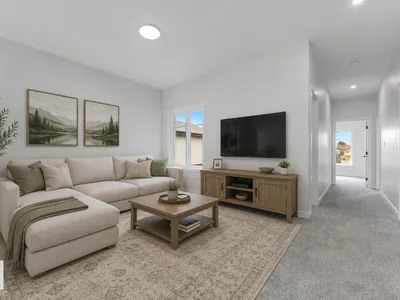
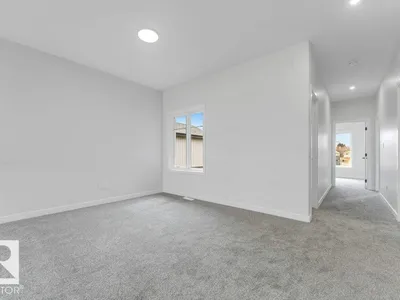
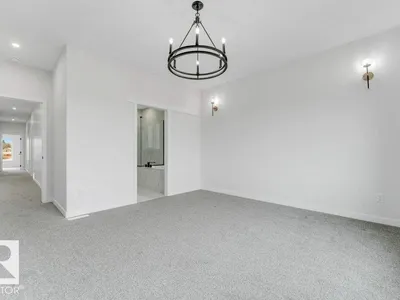
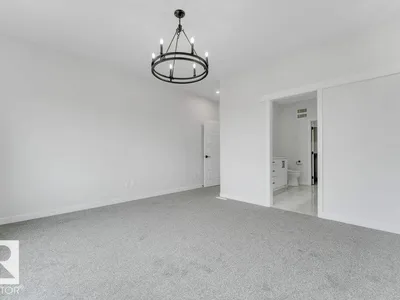
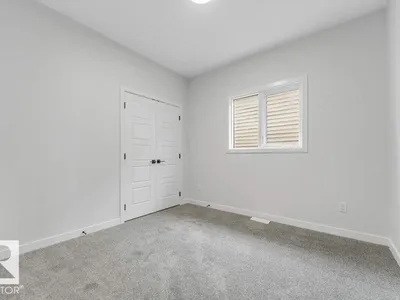
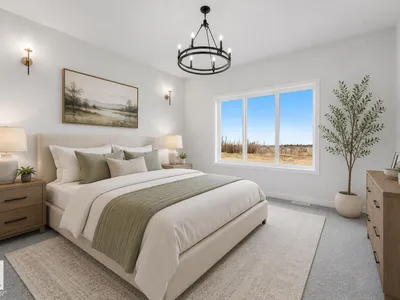
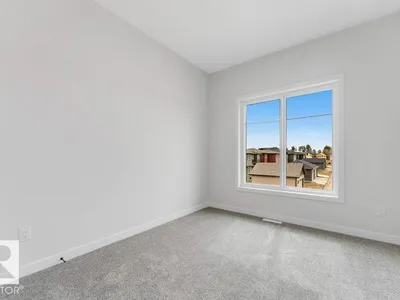
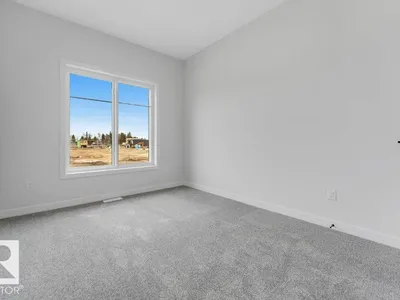
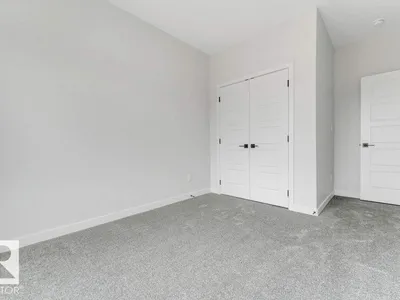
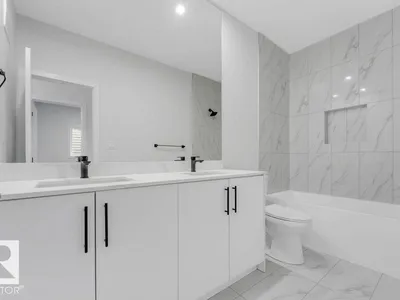
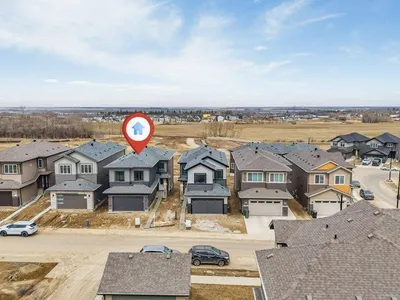
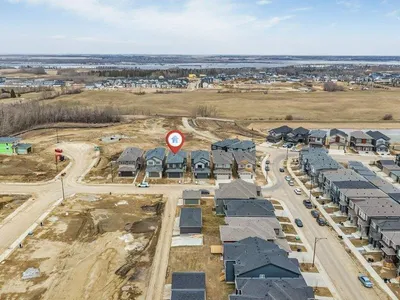
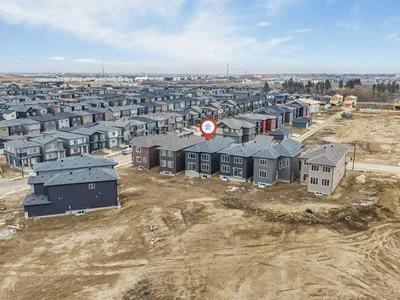
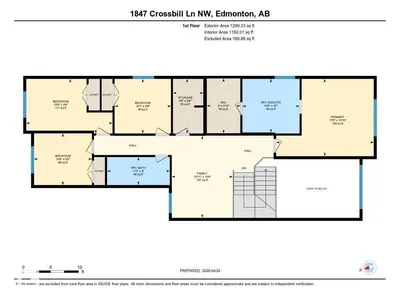
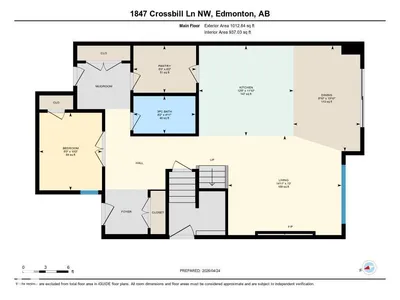
Brand new and beautiful located in Kinglet Gardens, this stunning 5-bedroom, 3-bathroom home combines striking modern style with daily functionality. The airy main floor instantly impresses with its soaring open-to-above layout, massive windows, and cozy fireplace. At the heart of the home is a sleek kitchen with premium finishes flowing seamlessly into a spacious dining area. Main-floor bedroom with a full 3-piece bath provides the ultimate setup for guests or extended family.Upstairs, unwind in your primary retreat complete with a spa-like ensuite and walk-in closet. The upper floor also hosts three more bedrooms, another full bath, and a generous bonus room tailored for relaxing or remote work. Complete with a separate side entrance for future basement suite potential, this home is ready for your lifestyle today and your investments tomorrow.
Details
- Type
- House
- Bedrooms
- 5
- Bathrooms
- 3
- Living area
- 2,303 sq ft
- Year built
- 2026
- Neighbourhood
- Kinglet Gardens
- Parking
- 4
- Heating
- Forced air
- Basement
- Unfinished, None
Room dimensions
| Room | Level | Size |
|---|---|---|
| Living room | Main level | |
| Dining room | Main level | |
| Kitchen | Main level | |
| Primary Bedroom | Upper Level | |
| Bedroom 2 | Upper Level | |
| Bedroom 3 | Upper Level | |
| Bedroom 4 | Upper Level | |
| Bonus Room | Upper Level | |
| Bedroom 5 | Main level |
School zone
Schools this address is designated for
- Elementary
- Winterburn (Edmonton Public)
- Junior high
- Michael Phair (Edmonton Public)
- High school
- Jasper Place (Edmonton Public)
- Catholic
- St. Josephine Bakhita (5.0 km), St. Francis Xavier (8.0 km)
Public designations from Edmonton Public Schools attendance areas; Catholic schools shown are the nearest, as the Catholic board publishes no boundaries. Confirm with the school before relying on it.
Listing courtesy of Inder Pabla, Sterling Real Estate. Data provided through the REALTOR.ca DDF® and deemed reliable but not guaranteed. Living area is as reported by the listing brokerage under the Residential Measurement Standard where it applies; verify before relying on it. View on REALTOR.ca.