
#1 3311 58 ST NW
Tawa, Edmonton, T6L6X3
$289,900
ActiveMLS® E4505145, updated Sep 23, 2026
All 53 photos
























About this home
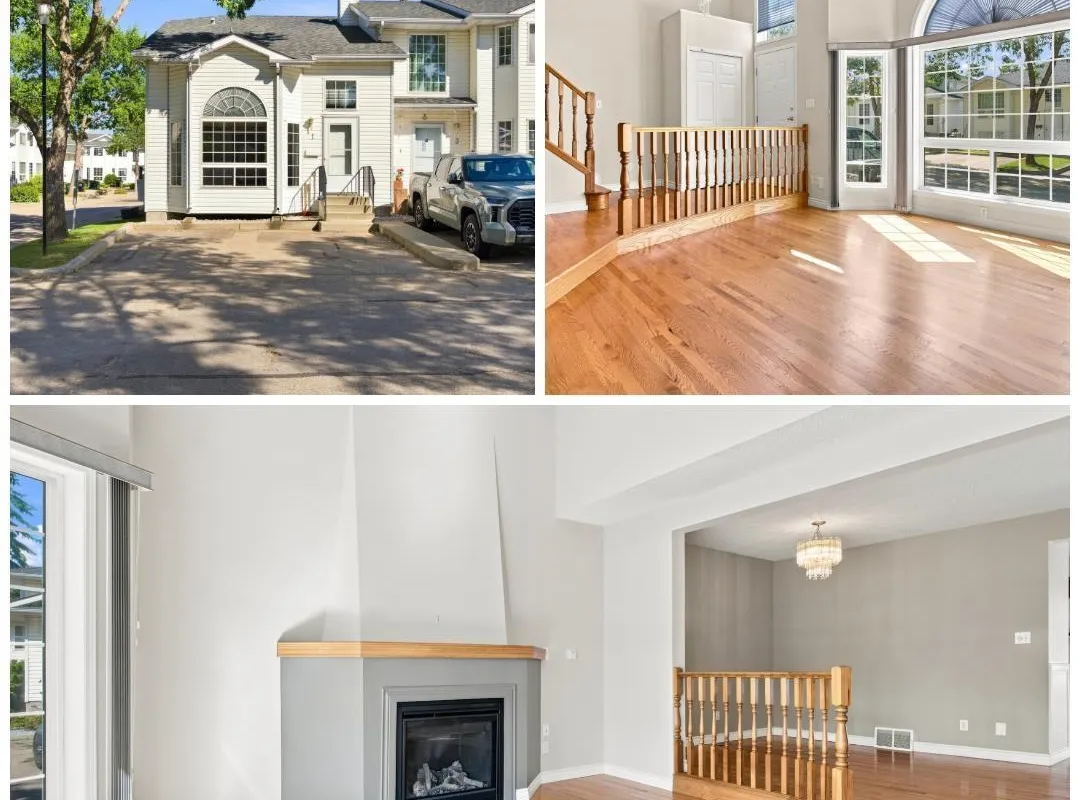
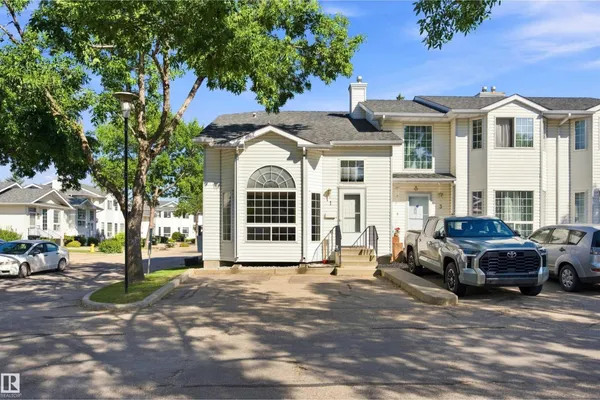
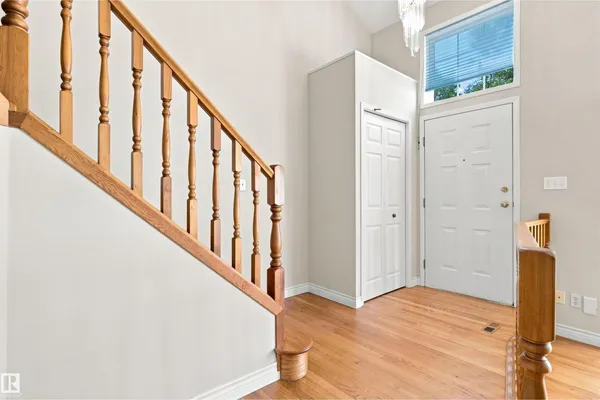
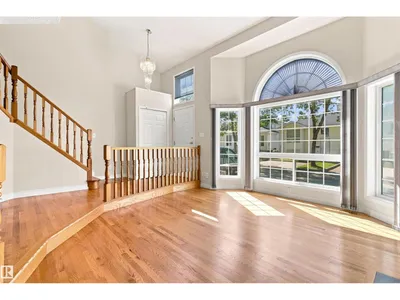
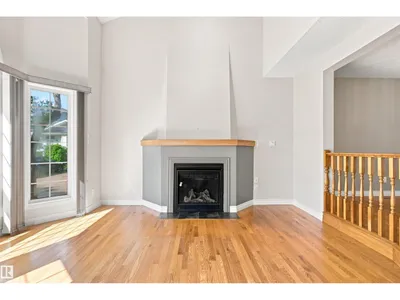
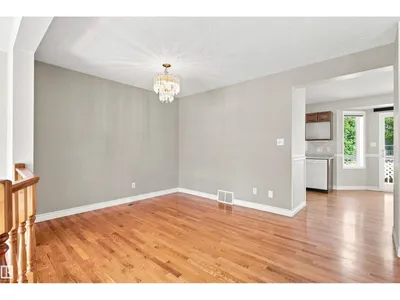
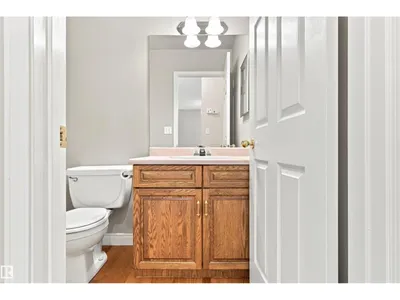
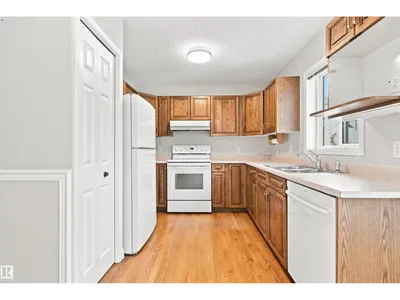
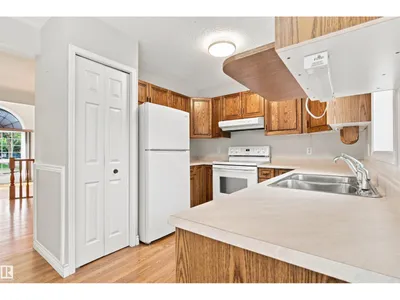
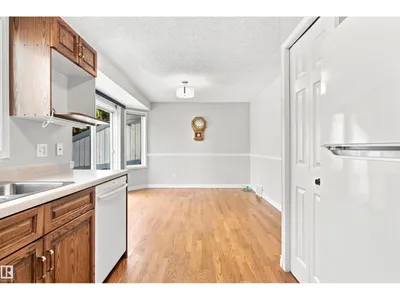
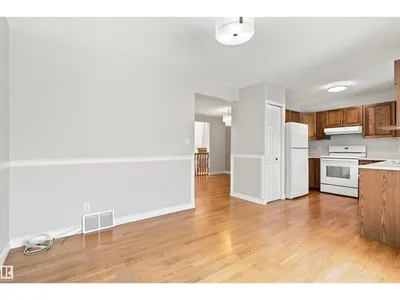
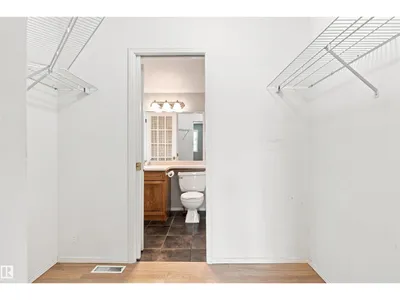
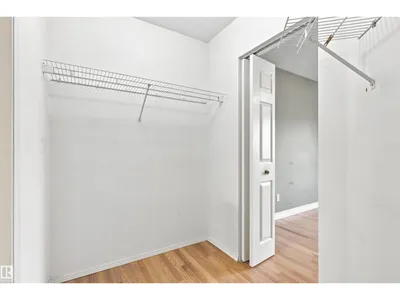
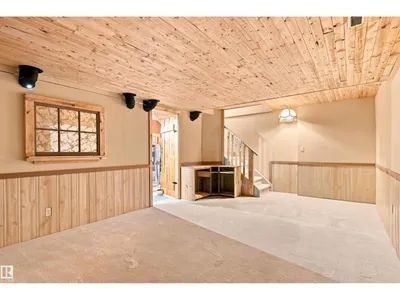
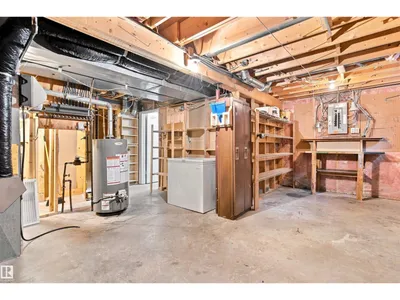
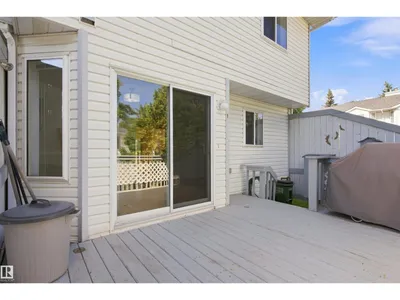
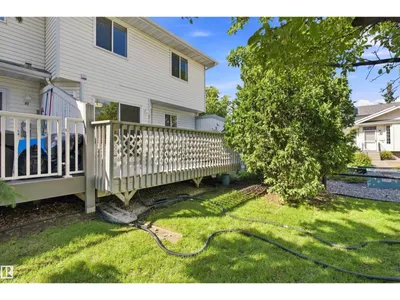
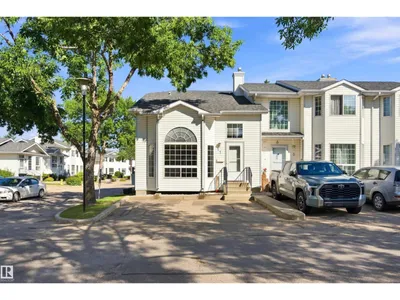
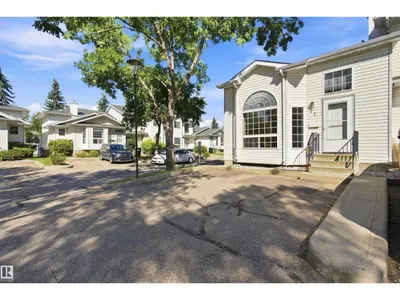
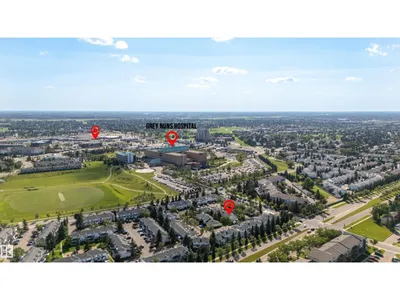
SPACIOUS & SUNNY! Welcome to this ORIGINAL OWNER fully finished townhouse in highly-desirable Centre Court. This CORNER UNIT feels a lot more like a house than a townhouse with it's expansive ceilings, significant space, endless natural light & classic, yet comfortable finishings. Upon entering, you will notice the GLEAMING OAK HARDWOOD, GAS FIREPLACE, bright & airy feeling w/ to the soaring vaulted ceilings & ample space for entertaining & living alike. The spacious kitchen looks over the large rear deck & features solid oak cupboards & plenty of counter space. Enjoy peace & quiet on your rear deck, backing onto lush green area. Upstairs are 2 spacious bedrooms, including a primary that leads into the large bathroom. You'll love the open-to-below nature of the second floor. The F/F bsmt has a classic family room & MASSIVE storage area/utility room. Enjoy 2 parking spots right at your front door! You'll appreciate being walking-distance to GREY NUNS, SHOPPING, TRANSIT & PARKS! Fast possession available!
Details
- Type
- Row / Townhouse
- Bedrooms
- 2
- Bathrooms
- 2
- Living area
- 1,371 sq ft
- Year built
- 1993
- Neighbourhood
- Tawa
- Heating
- Forced air
- Basement
- Finished, Full
- Condo fee
- $349 Monthly
Room dimensions
| Room | Level | Size |
|---|---|---|
| Living room | Main level | 4.44 × 4.47 meters |
| Dining room | Main level | 3.95 × 3.01 meters |
| Kitchen | Main level | 2.82 × 2.92 meters |
| Family room | Basement | 6.22 × 3.70 meters |
| Primary Bedroom | Above | 3.59 × 4.01 meters |
| Bedroom 2 | Above | 2.72 × 4.12 meters |
School zone
Schools this address is designated for
- Elementary
- Weinlos (Edmonton Public)
- Junior high
- Kate Chegwin (Edmonton Public)
- High school
- W. P. Wagner (Edmonton Public)
- Catholic
- Blessed John Paul I (0.8 km), St. Hilda (1.9 km), Holy Trinity (1.3 km)
Public designations from Edmonton Public Schools attendance areas; Catholic schools shown are the nearest, as the Catholic board publishes no boundaries. Confirm with the school before relying on it.
Listing courtesy of Joel Teeling, REMAX River City. Data provided through the REALTOR.ca DDF® and deemed reliable but not guaranteed. Living area is as reported by the listing brokerage under the Residential Measurement Standard where it applies; verify before relying on it. View on REALTOR.ca.