
#246 1818 RUTHERFORD RD SW
Rutherford (Edmonton), Edmonton, T6W2K6
$179,000
ActiveMLS® E4505142, updated Oct 15, 2026


All 21 photos







About this home
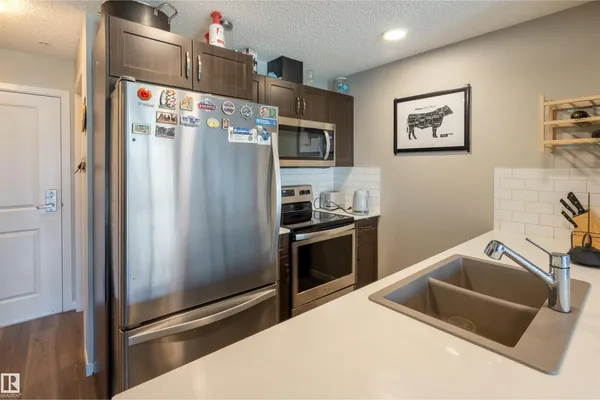
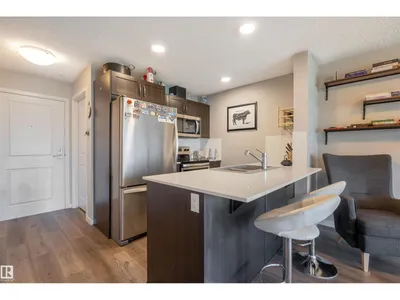
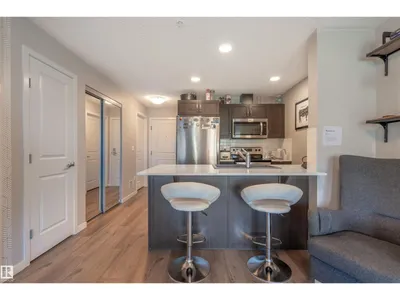
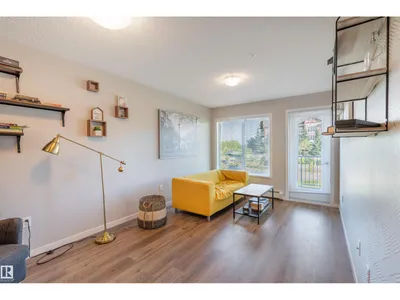
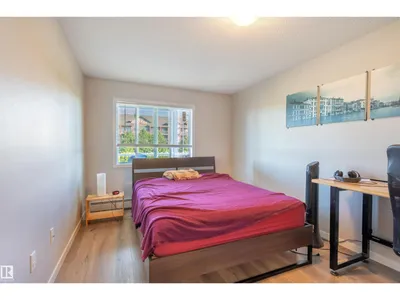
Welcome to this well-appointed 1-bedroom, 1-bathroom condo in southwest Edmonton, ideally located close to shopping, amenities, and convenient routes for an easy commute around the city. Step inside and you’re greeted by a bright, open-concept floor plan that offers a comfortable and functional layout. The kitchen features plenty of cabinetry and generous counter space, with a great view overlooking the balcony and surrounding area. There is ample room for a kitchen table, making everyday dining or entertaining easy, while the spacious living room provides plenty of flexibility for your furniture and lifestyle. The bedroom offers excellent space and easily accommodates a bed, desk, and dresser, making it ideal for working from home. Convenient ensuite laundry is located directly across from the main bathroom for added practicality. Enjoy the comfort, convenience, and low-maintenance lifestyle this condo offers in a great southwest Edmonton location.
Details
- Type
- Apartment
- Bedrooms
- 1
- Bathrooms
- 1
- Living area
- 571 sq ft
- Year built
- 2019
- Neighbourhood
- Rutherford (Edmonton)
- Parking
- 1
- Heating
- Hot water radiator heat
- Basement
- None
- Condo fee
- $288 Monthly
Room dimensions
| Room | Level | Size |
|---|---|---|
| Living room | Main level | 3.49 × 5.16 meters |
| Dining room | Main level | |
| Kitchen | Main level | 3.49 × 2.43 meters |
| Primary Bedroom | Main level | 2.89 × 4.77 meters |
School zone
Schools this address is designated for
- Elementary
- Johnny Bright (Edmonton Public)
- Junior high
- Johnny Bright (Edmonton Public)
- High school
- Dr. Anne Anderson (Edmonton Public)
- Catholic
- Monsignor Fee Otterson (0.1 km), Father Michael McCaffery (2.2 km)
Public designations from Edmonton Public Schools attendance areas; Catholic schools shown are the nearest, as the Catholic board publishes no boundaries. Confirm with the school before relying on it.
Listing courtesy of Dragic Janjic, REMAX River City. Data provided through the REALTOR.ca DDF® and deemed reliable but not guaranteed. Living area is as reported by the listing brokerage under the Residential Measurement Standard where it applies; verify before relying on it. View on REALTOR.ca.