
13924 152 AV NW
Cumberland, Edmonton, T6V1T5
$365,000
ActiveMLS® E4505130, updated Sep 6, 2026


All 23 photos









About this home
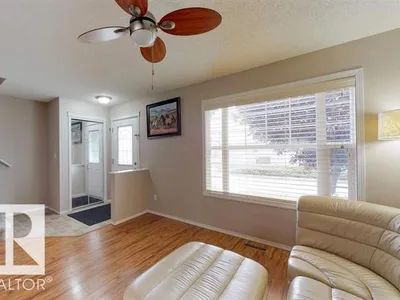
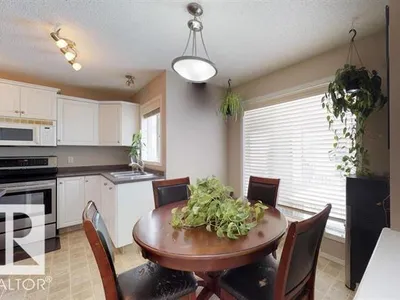
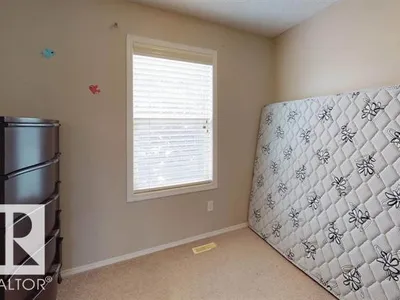
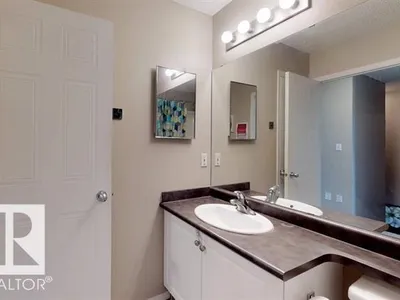
Welcome to this fantastic 2-storey home in the desirable community of Cumberland! The bright, open-concept main floor features a spacious living room with large windows & laminate flooring. The well-appointed kitchen offers maple color cabinetry, a centre island & a dining area with bright windows. A convenient 2-pc bathroom completes the main level. Upstairs offers 3 bedrooms and a full bathroom. The fully finished basement adds valuable living space with a large family room and laundry area. Step outside to enjoy the huge deck overlooking the landscaped yard, perfect for summer BBQs & outdoor entertaining. The double detached garage provides ample parking, storage and workspace. Ideally located close to shopping, schools, bus routes & all amenities. The home backs onto a walking trail and is only minutes from the K-9 school, offering added convenience for families. A fantastic opportunity in a great community—come check it out and make this home yours!
Details
- Type
- House
- Bedrooms
- 3
- Bathrooms
- 2
- Living area
- 1,098 sq ft
- Year built
- 2003
- Neighbourhood
- Cumberland
- Parking
- 2
- Heating
- Forced air
- Basement
- Finished, Full
Room dimensions
| Room | Level | Size |
|---|---|---|
| Living room | Main level | 3.82 × 4.67 meters |
| Dining room | Main level | 2.59 × 2.71 meters |
| Kitchen | Main level | 2.40 × 3.19 meters |
| Family room | Basement | 4.43 × 7.36 meters |
| Primary Bedroom | Upper Level | 3.88 × 3.20 meters |
| Bedroom 2 | Upper Level | 2.84 × 2.82 meters |
| Bedroom 3 | Upper Level | 2.86 × 2.83 meters |
| Utility room | Basement | 2.21 × 1.10 meters |
| Laundry room | Basement | 2.34 × 2.95 meters |
School zone
Schools this address is designated for
- Elementary
- Hilwie Hamdon (Edmonton Public)
- Junior high
- Hilwie Hamdon (Edmonton Public)
- High school
- Ross Sheppard (Edmonton Public)
- Catholic
- St. Angela (2.1 km), Sir John Thompson (2.5 km), St. Gabriel Education Centre (3.8 km)
Public designations from Edmonton Public Schools attendance areas; Catholic schools shown are the nearest, as the Catholic board publishes no boundaries. Confirm with the school before relying on it.
Listing courtesy of Wendy Lam, RE/MAX Elite. Data provided through the REALTOR.ca DDF® and deemed reliable but not guaranteed. Living area is as reported by the listing brokerage under the Residential Measurement Standard where it applies; verify before relying on it. View on REALTOR.ca.