
#47 5873 Mullen PL NW
MacTaggart, Edmonton, T6R0T5
$598,800
ActiveMLS® E4505121, updated Sep 1, 2026

All 45 photos



















About this home
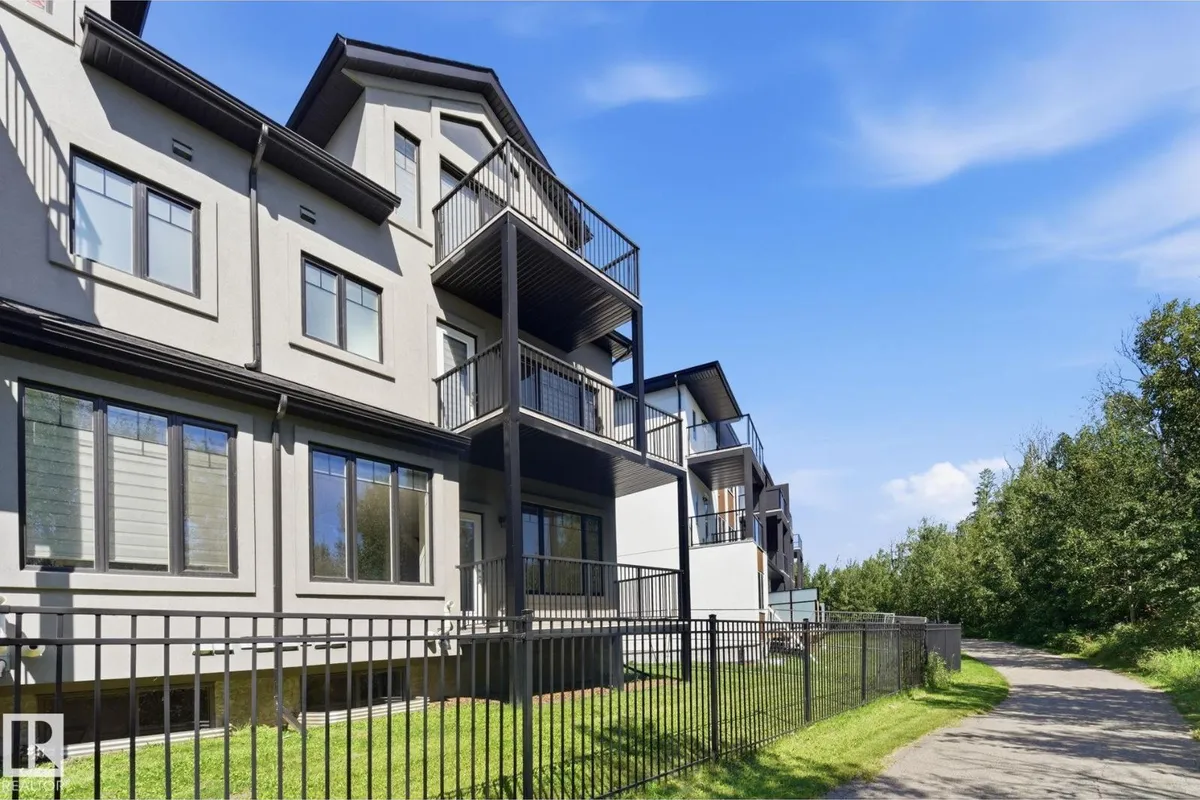
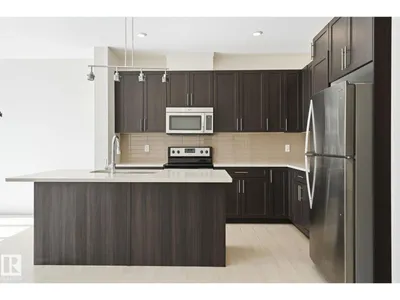
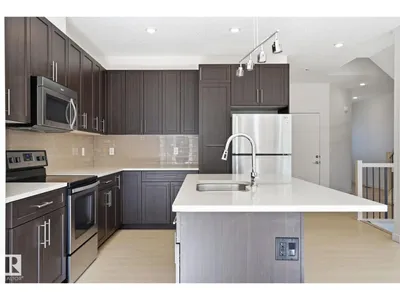
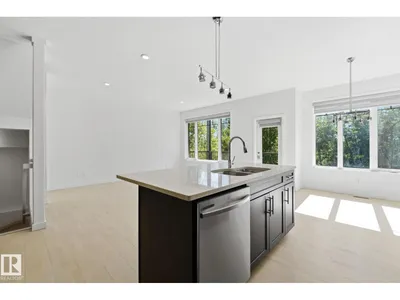
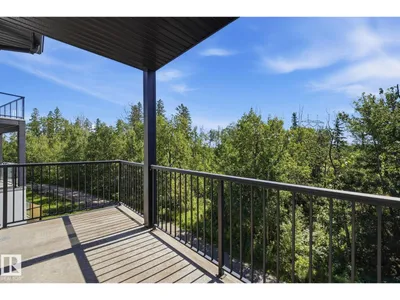
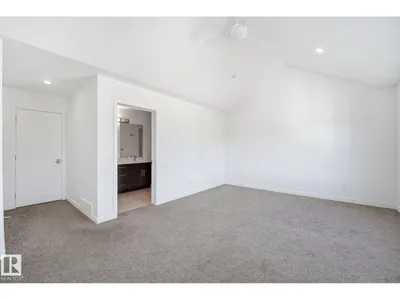
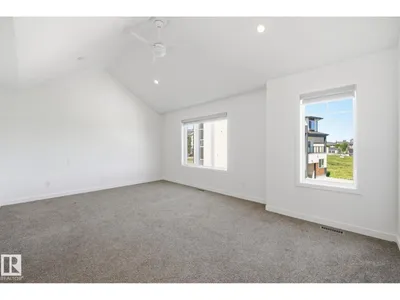
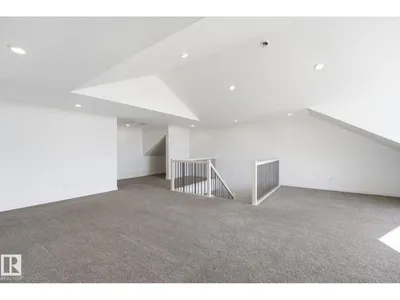
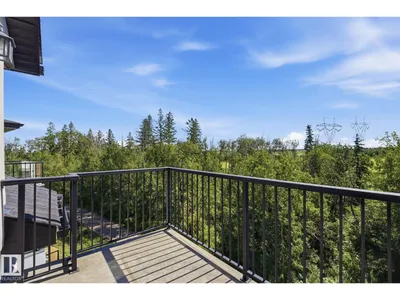
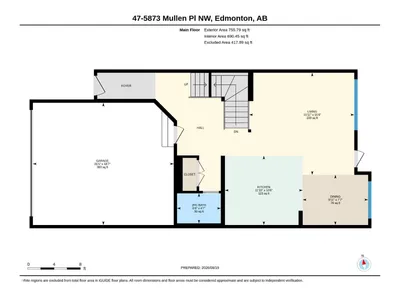
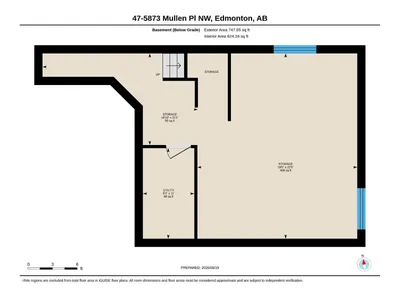
Modern style meets exceptional space in this impressive three-storey home in MacTaggart! Offering 2,645 sq. ft. of above-grade living space, this bright and beautifully appointed residence features soaring ceilings, abundant natural light and a versatile layout. The main floor showcases a bright living room, stylish kitchen with large island, dining area and 2-piece bath. Upstairs, the generous primary suite offers a walk-in closet and 4-piece ensuite, while the second bedroom features its own walk-in closet and 5-piece ensuite. A convenient laundry room completes the level. The third floor delivers an expansive loft with a 3-piece bath—ideal for a family room, home office, media space or studio. The unfinished basement provides excellent storage, while the double attached garage adds convenience. Enjoy the outdoors from the balcony/deck on each level of this home, overlooking greenery, with walking trails, parks, schools, shopping, transit and major routes nearby.
Details
- Type
- Row / Townhouse
- Bedrooms
- 3
- Bathrooms
- 4
- Living area
- 2,646 sq ft
- Year built
- 2016
- Neighbourhood
- MacTaggart
- Parking
- 4
- Heating
- Forced air
- Basement
- Unfinished, Full
- Condo fee
- $504 Monthly
Room dimensions
| Room | Level | Size |
|---|---|---|
| Living room | Main level | 4.72 × 4.86 meters |
| Dining room | Main level | 2.32 × 3.03 meters |
| Kitchen | Main level | 3.21 × 3.60 meters |
| Primary Bedroom | Upper Level | 5.15 × 4.67 meters |
| Bedroom 2 | Upper Level | 5.67 × 5.97 meters |
| Bedroom 3 | Upper Level | 7.06 × 10.76 meters |
| Laundry room | Upper Level | 2.44 × 1.76 meters |
| Storage | Basement | 3.39 × 5.74 meters |
| Storage | Basement | 6.85 × 5.91 meters |
| Utility room | Basement | 3.35 × 1.90 meters |
School zone
Schools this address is designated for
- Elementary
- Nellie Carlson (Edmonton Public)
- Junior high
- Nellie Carlson (Edmonton Public)
- High school
- Lillian Osborne (Edmonton Public)
- Catholic
- Monsignor William Irwin (1.8 km), Father Michael McCaffery (3.1 km), Mother Margaret Mary (3.1 km)
Public designations from Edmonton Public Schools attendance areas; Catholic schools shown are the nearest, as the Catholic board publishes no boundaries. Confirm with the school before relying on it.
Listing courtesy of Adam Benke, Real Broker. Data provided through the REALTOR.ca DDF® and deemed reliable but not guaranteed. Living area is as reported by the listing brokerage under the Residential Measurement Standard where it applies; verify before relying on it. View on REALTOR.ca.