
735 176 ST SW
Windermere, Edmonton, T6W2G8
$424,900
ActiveMLS® E4505115, updated Sep 28, 2026


All 43 photos














About this home
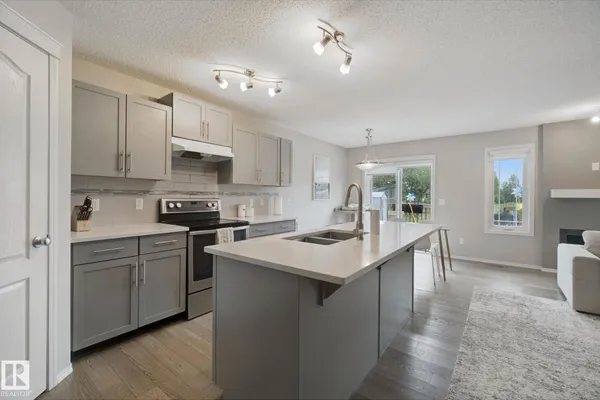
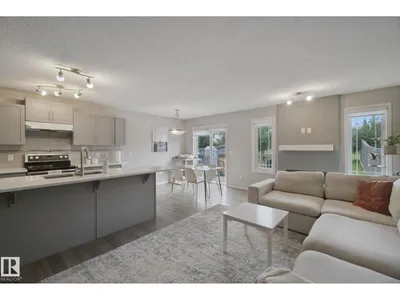
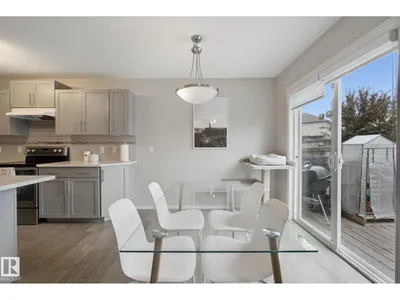
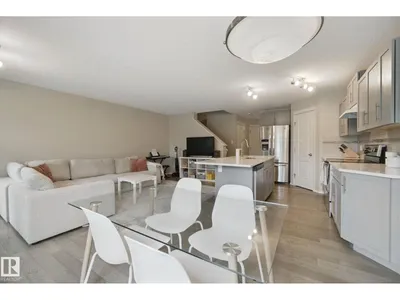
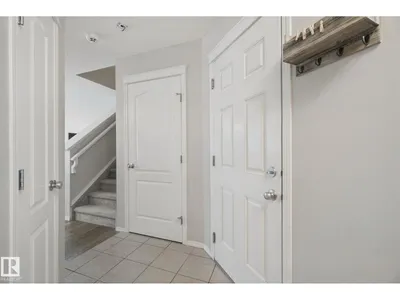
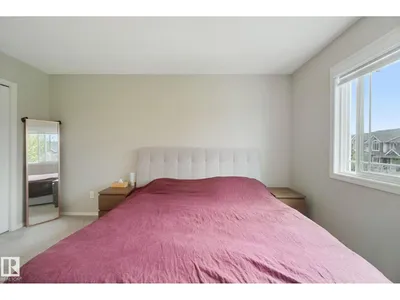
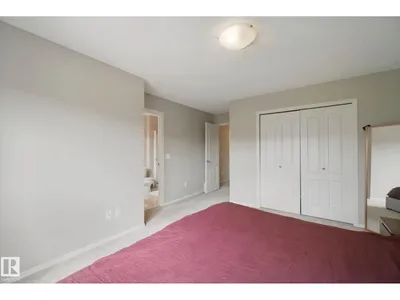
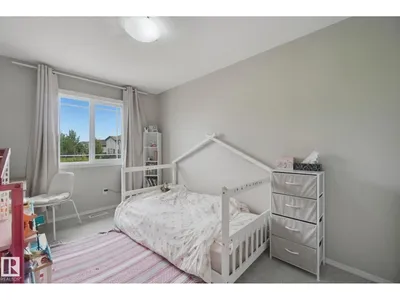
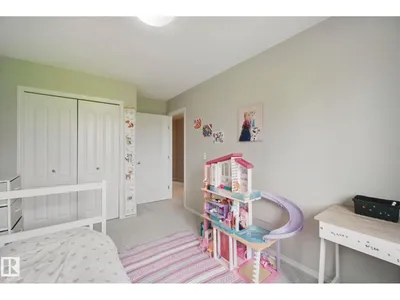
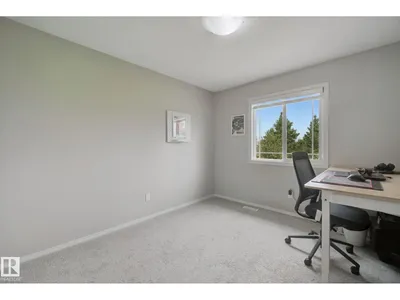
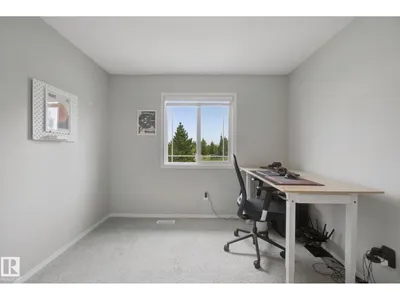
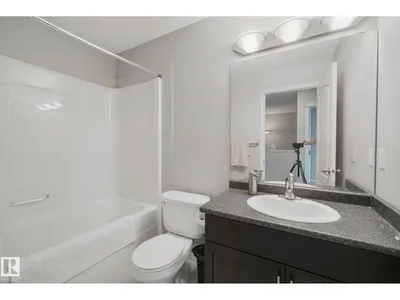
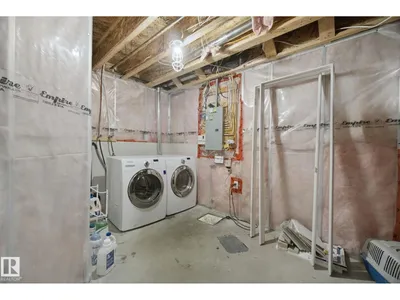
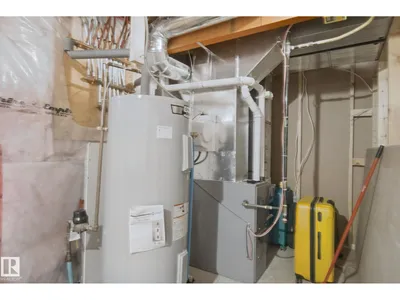
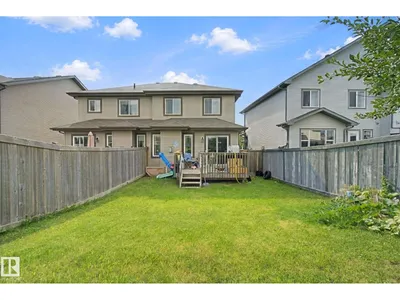
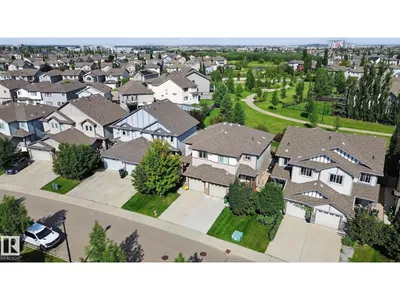
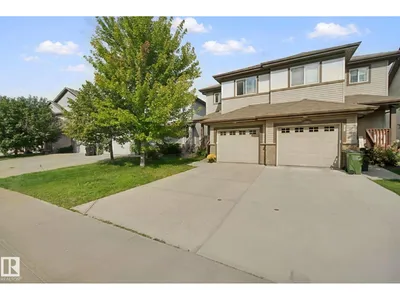
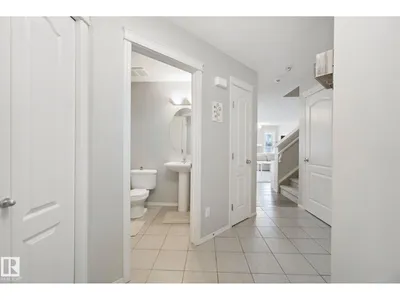
This perfect 2-Storey Half-Duplex is nestled into beautiful Windemere and BACKS ONTO A PARK!!! This Spacious 3 Bedroom with attached single garage. Main floor boast Engineered Hardwood, Quartz Countertops, Electric Fireplace and Beautiful Cabintry! Patio doors lead to a spacious deck and large fenced back yard that leads to a Gorgeous Park!! Upstairs you have a spacious primary SUITE with 3 piece ensuite! Two more large bedrooms and adjacent 4 piece bath!! The Basement is partially finished and awaits your finishing touches!!! New Hot Water Tank, New Stove and hood fan!! A MUST SEE!!
Details
- Type
- Duplex
- Bedrooms
- 3
- Bathrooms
- 3
- Living area
- 1,432 sq ft
- Year built
- 2013
- Neighbourhood
- Windermere
- Heating
- Forced air
- Basement
- Partially finished, Partial
Room dimensions
| Room | Level | Size |
|---|---|---|
| Living room | Main level | 3.28 × 5.84 meters |
| Dining room | Main level | 2.61 × 2.62 meters |
| Kitchen | Main level | 2.61 × 4.32 meters |
| Primary Bedroom | Upper Level | 3.94 × 4.22 meters |
| Bedroom 2 | Upper Level | 3.07 × 3.37 meters |
| Bedroom 3 | Upper Level | 2.69 × 4.52 meters |
School zone
Schools this address is designated for
- Elementary
- Constable Daniel Woodall (Edmonton Public)
- Junior high
- Riverbend (Edmonton Public)
- High school
- Lillian Osborne (Edmonton Public)
- Catholic
- Joan Carr (1.3 km), Mother Margaret Mary (4.4 km)
Public designations from Edmonton Public Schools attendance areas; Catholic schools shown are the nearest, as the Catholic board publishes no boundaries. Confirm with the school before relying on it.
Listing courtesy of Kimberly Will, Royal Lepage Arteam Realty. Data provided through the REALTOR.ca DDF® and deemed reliable but not guaranteed. Living area is as reported by the listing brokerage under the Residential Measurement Standard where it applies; verify before relying on it. View on REALTOR.ca.