
3104 32 AV NW
Silver Berry, Edmonton, T6T1X3
$375,000
ActiveMLS® E4505097, updated Oct 22, 2026


All 60 photos





















About this home
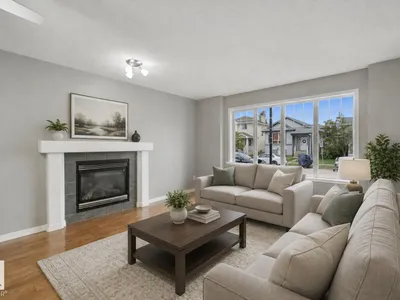
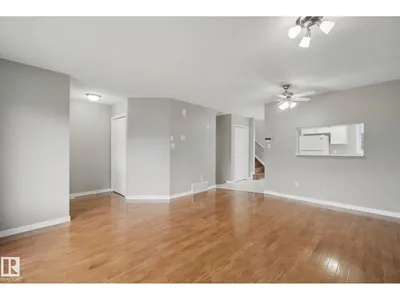
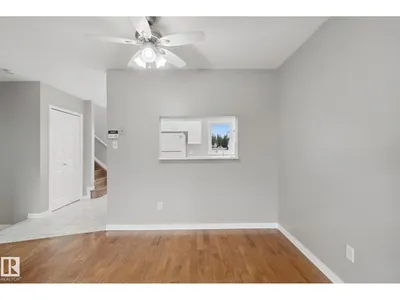
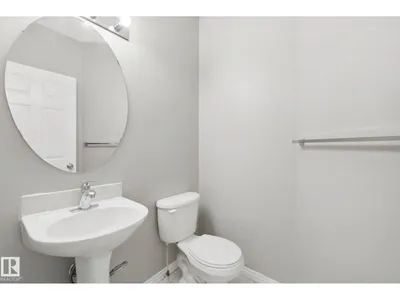
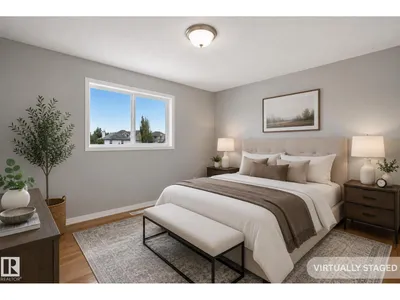
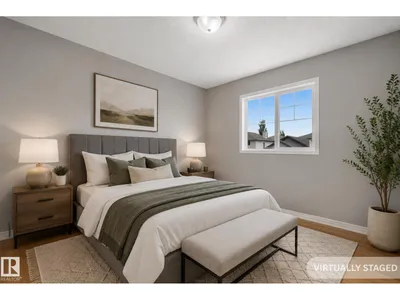
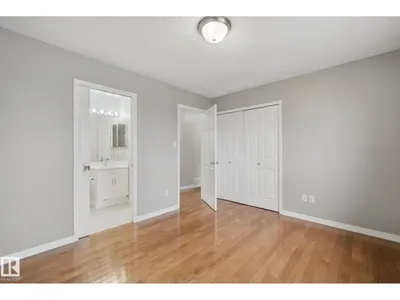
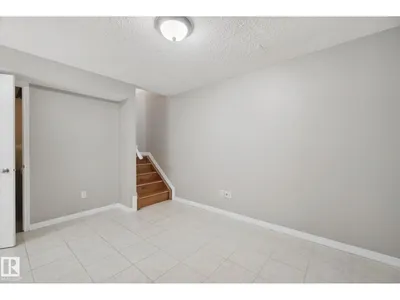
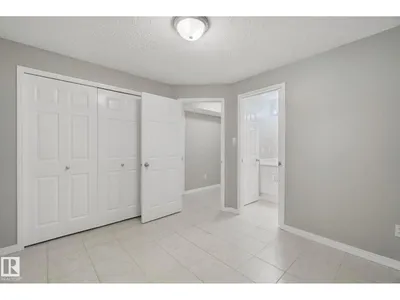
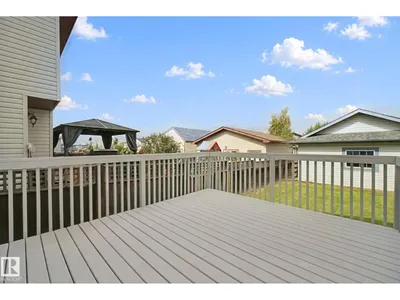
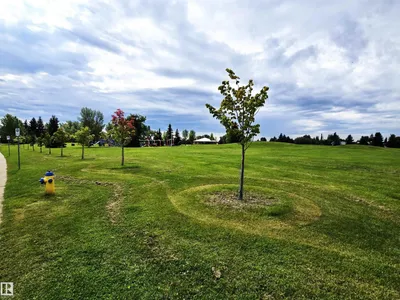
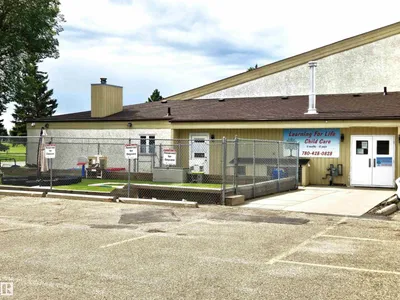
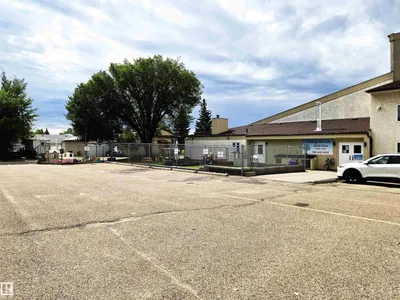
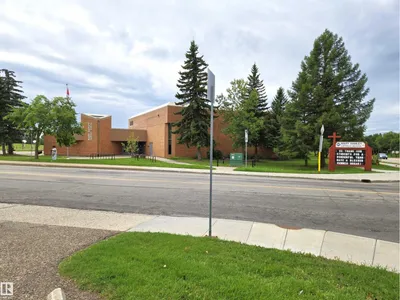
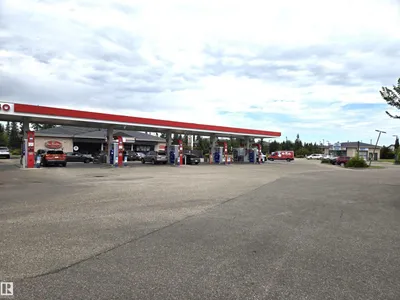
Heavy price reduction by $50,000 from original. Around 1700 sf of living space. A complete package and ready to move in. On a regular lot and NOT on a zero lot. Freshly renovated with new paint and new quartz countertops. Rooms are virtually staged. Features real hardwood and ceramic tile flooring with NO carpets. This house offers 4 bedrooms, 2.5 washrooms, a huge deck, a 2-car garage, and a fully fenced yard. All amenities—including schools, playgrounds, public transportation, shopping stores, and gas stations—are just a few minutes' drive away. You will love this house! The buyer must agree to accept a Title Insurance instead of a Real Property Report (RPR).
Details
- Type
- House
- Bedrooms
- 4
- Bathrooms
- 3
- Living area
- 1,152 sq ft
- Year built
- 2003
- Neighbourhood
- Silver Berry
- Heating
- Forced air
- Basement
- Finished, Full
Room dimensions
| Room | Level | Size |
|---|---|---|
| Living room | Main level | 4.15 × 3.34 meters |
| Dining room | Main level | 4.00 × 2.03 meters |
| Kitchen | Main level | 4.01 × 2.79 meters |
| Family room | Basement | |
| Primary Bedroom | Upper Level | 4.39 × 3.60 meters |
| Bedroom 2 | Upper Level | 3.82 × 3.26 meters |
| Bedroom 3 | Upper Level | 3.63 × 3.20 meters |
| Bedroom 4 | Basement | |
| Laundry room | Basement | |
| Other | Main level | 1.70 × 1.25 meters |
School zone
Schools this address is designated for
- Elementary
- Bisset (Edmonton Public)
- Junior high
- Kate Chegwin (Edmonton Public)
- High school
- W. P. Wagner (Edmonton Public)
- Catholic
- Mary Hanley (1.0 km), Father Michael Troy (1.2 km), Holy Trinity (3.9 km)
Public designations from Edmonton Public Schools attendance areas; Catholic schools shown are the nearest, as the Catholic board publishes no boundaries. Confirm with the school before relying on it.
Listing courtesy of Raj Sharma, Royal Lepage Summit Realty. Data provided through the REALTOR.ca DDF® and deemed reliable but not guaranteed. Living area is as reported by the listing brokerage under the Residential Measurement Standard where it applies; verify before relying on it. View on REALTOR.ca.