
1102 Saddleback RD NW
Skyrattler, Edmonton, T6J4Z4
$212,915
ActiveMLS® E4505072, updated Oct 20, 2026


All 30 photos













About this home
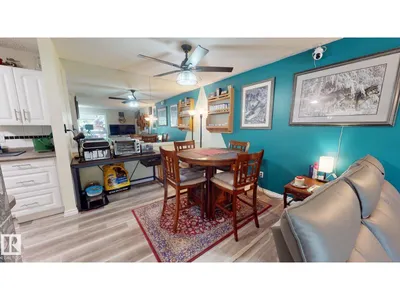
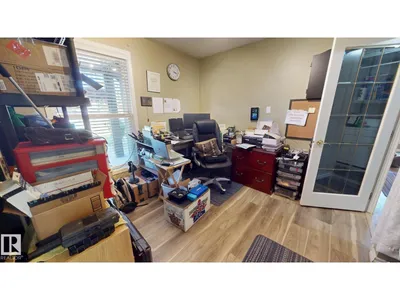
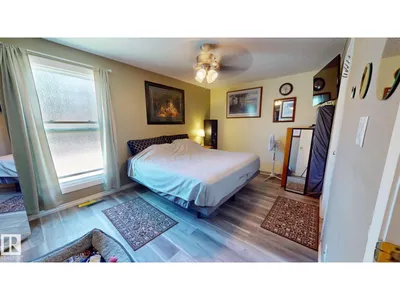
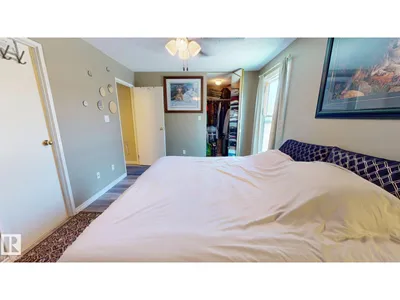
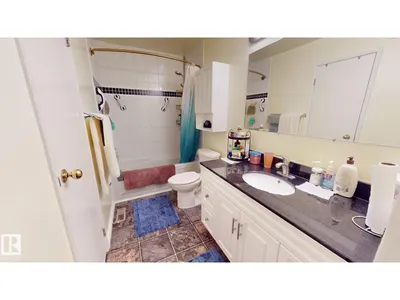
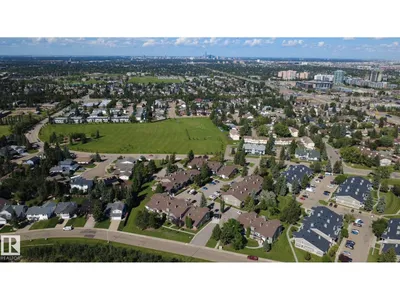
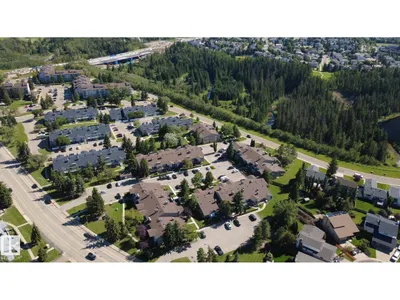
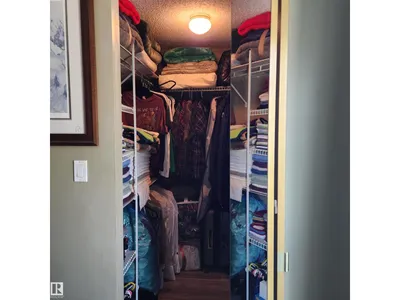
Set back from Saddleback Road w/ open views toward Skyrattler Park, this well-maintained 3-bedroom, 1-bath coach home condominium offers over 1,100 sq. ft. of living space near schools, parks, trails, shopping, restaurants, a YMCA recreation centre, & LRT access. Features include laminate & tile flooring, fresh paint, a feature mirror wall,an operating WETT-certified wood-burning fireplace w/ an electric insert, new microwave, a high-efficiency forced-air furnace with humidifier, & a newer hot water tank. In-suite laundry includes a new washing machine w/ transferable warranty. Large windows provide natural light, including a newer primary bedroom window w/ raindrop & Low-E glass for added privacy. Storage includes 2 walk-in closets with organizers, a large third-bedroom closet that may accommodate a desk, an entry closet, pantry, linen closet, attached powered shed, & accessible crawlspace. Added duct sealing, pipe insulation, & R28 insulation along exterior crawlspace walls support comfort & efficiency.
Details
- Type
- Row / Townhouse
- Bedrooms
- 3
- Bathrooms
- 1
- Living area
- 1,160 sq ft
- Year built
- 1978
- Neighbourhood
- Skyrattler
- Heating
- Forced air
- Basement
- None
- Condo fee
- $410 Monthly
Room dimensions
| Room | Level | Size |
|---|---|---|
| Living room | Main level | 5.05 × 4.70 meters |
| Dining room | Main level | |
| Kitchen | Main level | |
| Primary Bedroom | Main level | 4.57 × 3.12 meters |
| Bedroom 2 | Main level | 3.04 × 2.91 meters |
| Bedroom 3 | Main level | 2.95 × 3.03 meters |
| Pantry | Main level | |
| Storage | Main level |
School zone
Schools this address is designated for
- Elementary
- Keheewin (Edmonton Public)
- Junior high
- D. S. MacKenzie (Edmonton Public)
- High school
- Harry Ainlay (Edmonton Public)
- Catholic
- St. Teresa (0.9 km), Louis St. Laurent (3.4 km)
Public designations from Edmonton Public Schools attendance areas; Catholic schools shown are the nearest, as the Catholic board publishes no boundaries. Confirm with the school before relying on it.
Listing courtesy of Tatum Fitton, ComFree. Data provided through the REALTOR.ca DDF® and deemed reliable but not guaranteed. Living area is as reported by the listing brokerage under the Residential Measurement Standard where it applies; verify before relying on it. View on REALTOR.ca.