
9606 82 AV
Morinville, Morinville, T8R1W3
$499,900
ActiveMLS® E4505069, updated Oct 8, 2026


All 47 photos

















About this home
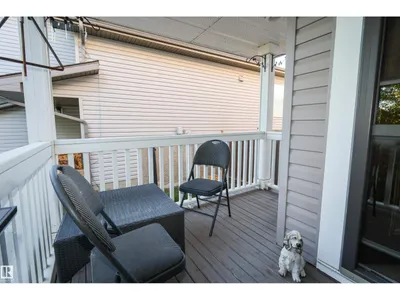
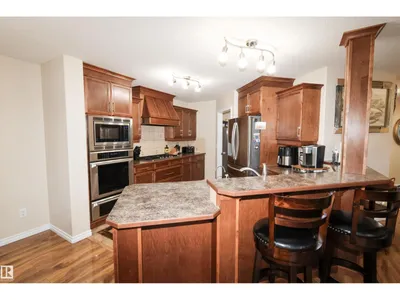
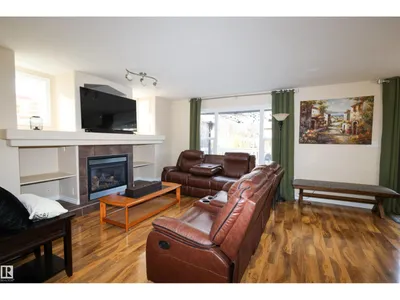
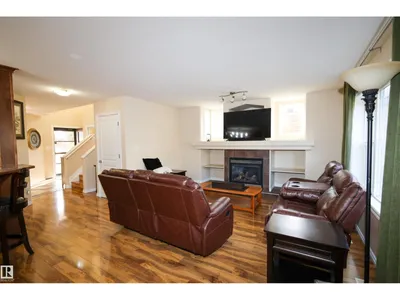
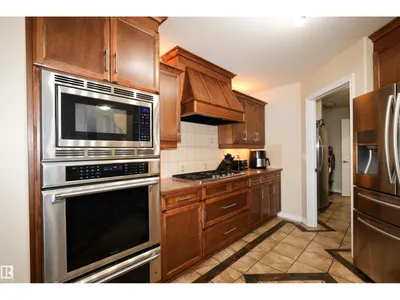
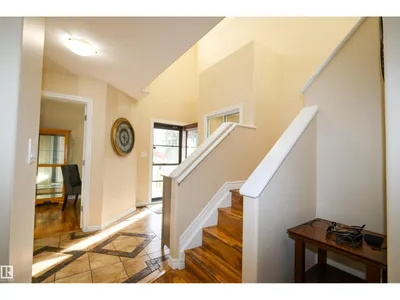
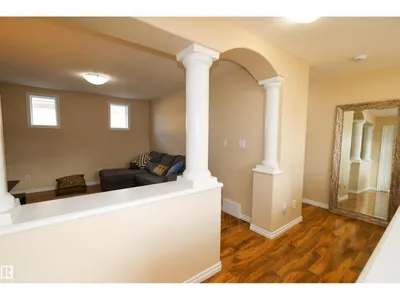
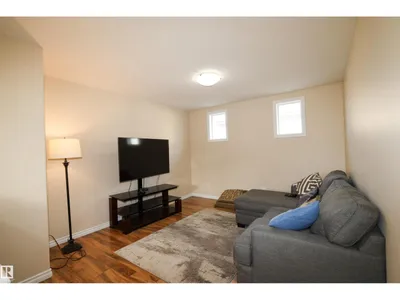
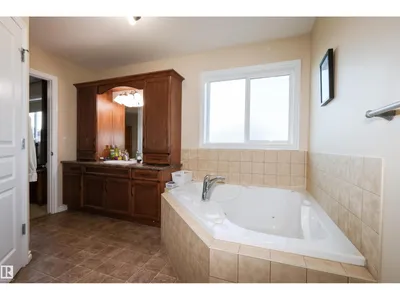
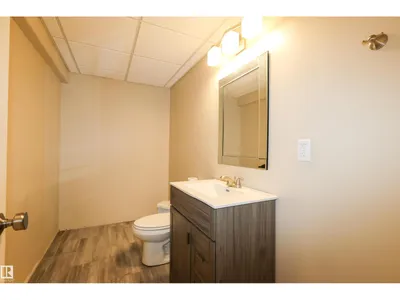
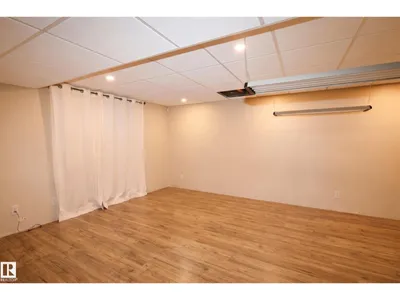
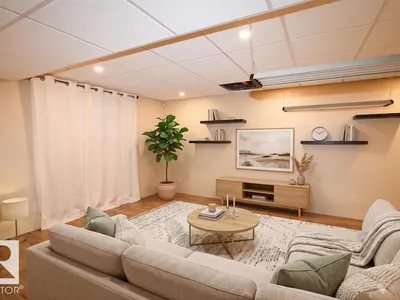
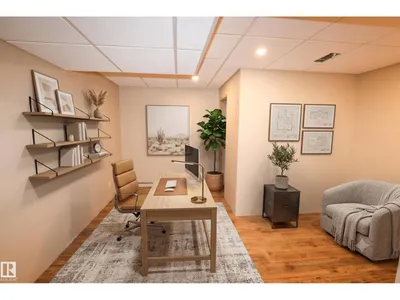
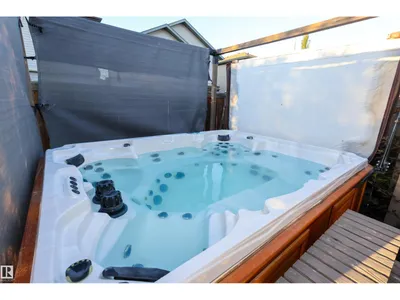
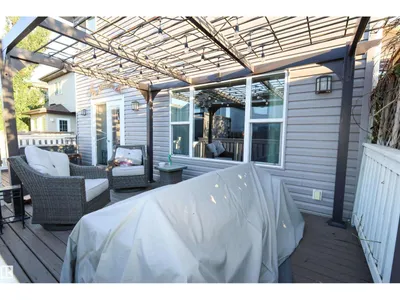
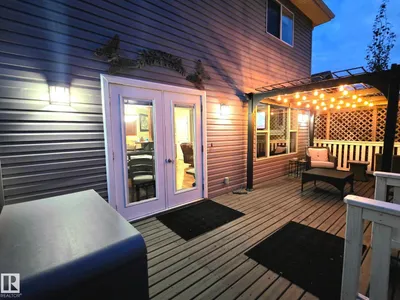
This elegant 2-storey home seamlessly blends classic charm with modern function. The open-concept main level features a private den off the foyer and an inviting living room with built-in shelving and a tile-surround gas fireplace. The chef’s kitchen boasts rich maple cabinetry, generous counter space, a breakfast bar, and premium stainless steel appliances—including a gas cooktop, built-in wall oven, and warming drawer. A convenient walk-through pantry/laundry room and a bright dining area lead out to the rear grounds.Upstairs, an arched entrance leads to a spacious bonus room. The king-sized primary suite offers a walk-in closet and a 4-piece ensuite with a Jacuzzi tub and separate shower, joined by two additional bedrooms and a second full bath. The 95% finished basement includes a large family room, bonus area, and 2-piece bath. Equipped with a high-efficiency furnace, tankless hot water, and a water softener. The private backyard features a deck, gazebo, hot tub, stone patio, and mature gardens.
Details
- Type
- House
- Bedrooms
- 3
- Bathrooms
- 4
- Living area
- 1,976 sq ft
- Year built
- 2005
- Neighbourhood
- Morinville
- Parking
- 2
- Heating
- Forced air
- Basement
- Partially finished, Full
Room dimensions
| Room | Level | Size |
|---|---|---|
| Living room | Main level | 3.54 × 3.24 meters |
| Dining room | Main level | 3.27 × 3.20 meters |
| Kitchen | Main level | 3.54 × 3.42 meters |
| Den | Main level | 2.57 × 2.48 meters |
| Primary Bedroom | Upper Level | 4.28 × 3.96 meters |
| Bedroom 2 | Upper Level | 3.96 × 2.85 meters |
| Bedroom 3 | Upper Level | 3.54 × 2.83 meters |
| Bonus Room | Upper Level | 4.32 × 3.52 meters |
Listing courtesy of Glen Good, RE/MAX Real Estate. Data provided through the REALTOR.ca DDF® and deemed reliable but not guaranteed. Living area is as reported by the listing brokerage under the Residential Measurement Standard where it applies; verify before relying on it. View on REALTOR.ca.