
#18 14511 52 ST NW NW
Casselman, Edmonton, T5A4M6
$239,000
ActiveMLS® E4505060, updated Oct 15, 2026


All 32 photos












About this home
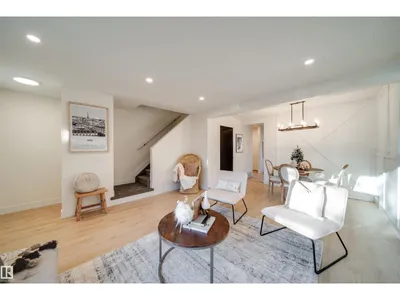
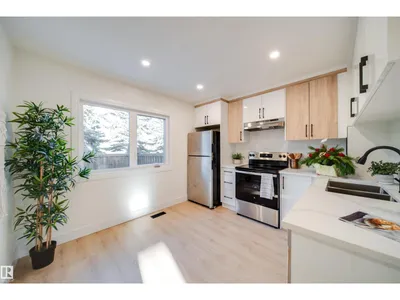
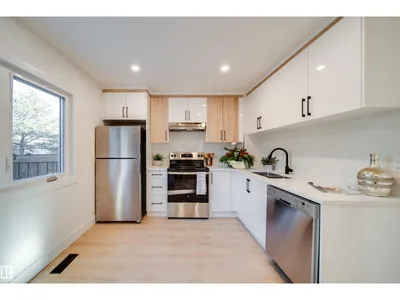
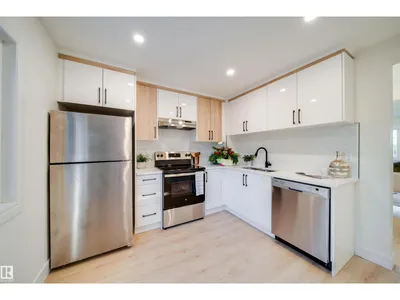
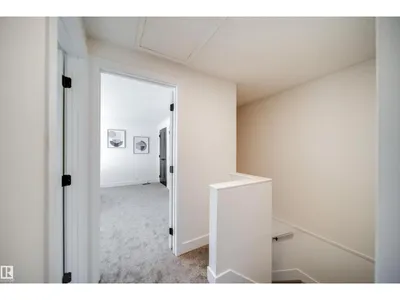
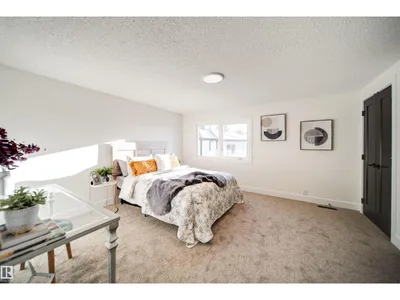
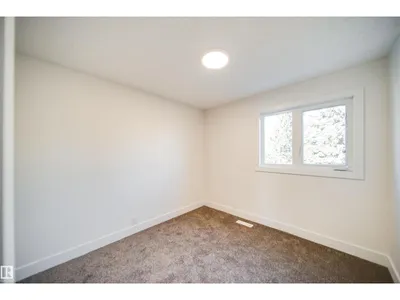
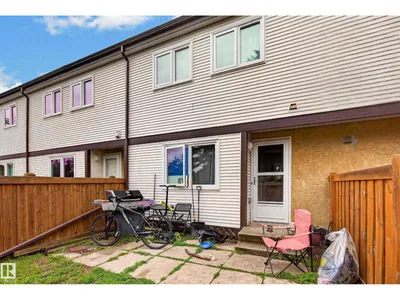
Excellent revenue property or family home! Welcome to this light and bright recently renovated home! This prime NE location has you close to everything from Anthony Henday to 50th and Manning Drive, shopping, hospitals, schools and parks and swimming. Welcome to this 3 bdrm, 1.5 bath home with fully developed basement. Your fenced yard backs onto green space for privacy and complex allows large breed dog with board approval. This home is a must see! Some photos virtually staged.
Details
- Type
- Row / Townhouse
- Bedrooms
- 3
- Bathrooms
- 2
- Living area
- 1,172 sq ft
- Year built
- 1981
- Neighbourhood
- Casselman
- Heating
- Forced air
- Basement
- Finished, Full
- Condo fee
- $431 Monthly
Room dimensions
| Room | Level | Size |
|---|---|---|
| Living room | Main level | 4.16 × 3.21 meters |
| Dining room | Main level | 2.56 × 2.04 meters |
| Kitchen | Main level | 3.45 × 3.10 meters |
| Family room | Lower level | 5.89 × 5.14 meters |
| Primary Bedroom | Upper Level | 4.23 × 4.06 meters |
| Bedroom 2 | Upper Level | 3.66 × 2.41 meters |
| Bedroom 3 | Upper Level | 2.57 × 2.37 meters |
| Laundry room | Lower level | 5.28 × 2.93 meters |
School zone
Schools this address is designated for
- Elementary
- McLeod (Edmonton Public)
- Junior high
- Steele Heights (Edmonton Public)
- High school
- M.E. LaZerte (Edmonton Public)
- Catholic
- St. Dominic (1.0 km), J.J. Bowlen (1.2 km), CCAC-Clareview (1.3 km)
Public designations from Edmonton Public Schools attendance areas; Catholic schools shown are the nearest, as the Catholic board publishes no boundaries. Confirm with the school before relying on it.
Listing courtesy of Michelle Gillespie, MaxWell Challenge Realty. Data provided through the REALTOR.ca DDF® and deemed reliable but not guaranteed. Living area is as reported by the listing brokerage under the Residential Measurement Standard where it applies; verify before relying on it. View on REALTOR.ca.