
4301 38 st
Triomphe Estates, Beaumont, T4X2Y3
$499,900
ActiveMLS® E4505035, updated Aug 31, 2026


All 73 photos























About this home
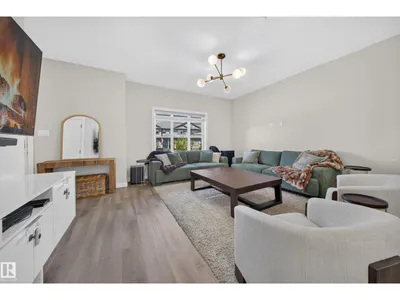
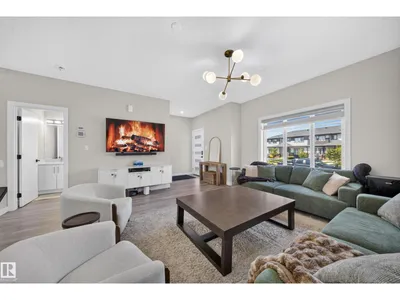
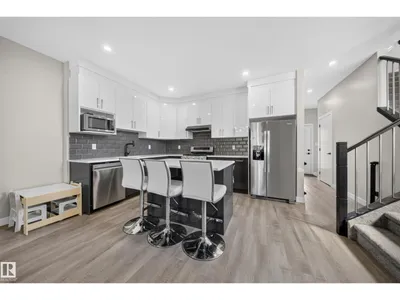
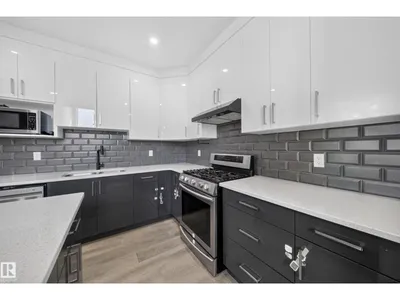
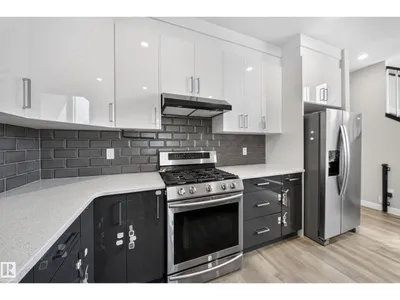
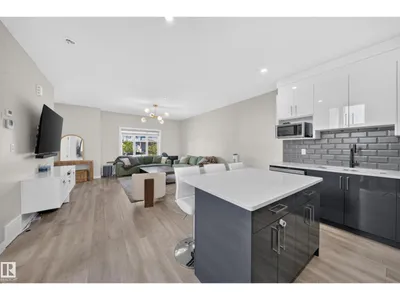
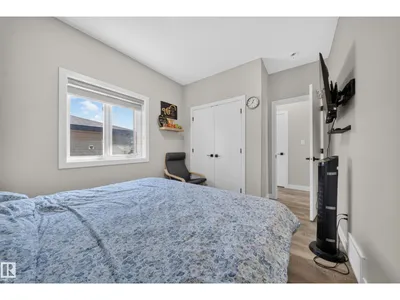
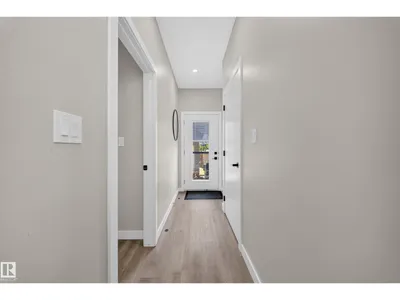
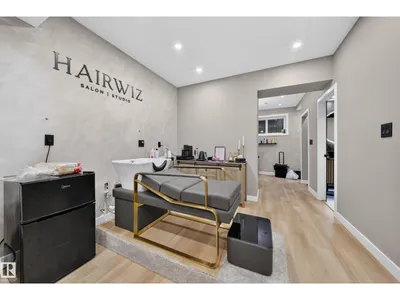
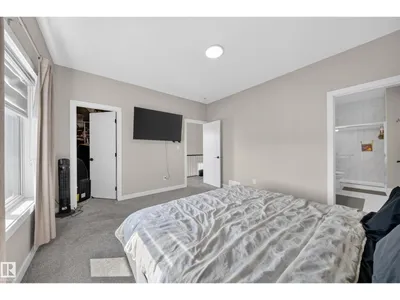
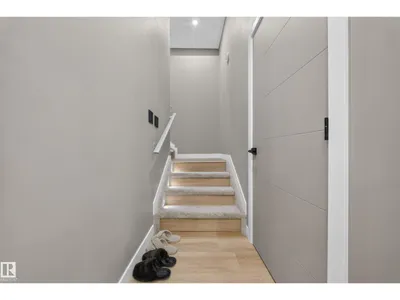
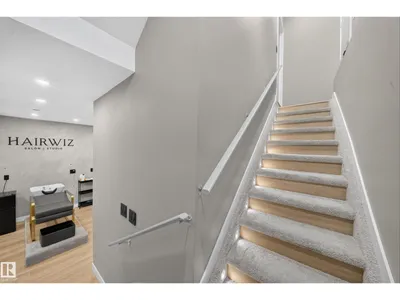
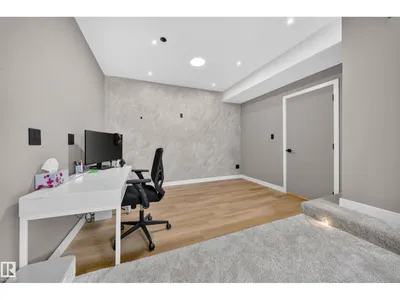
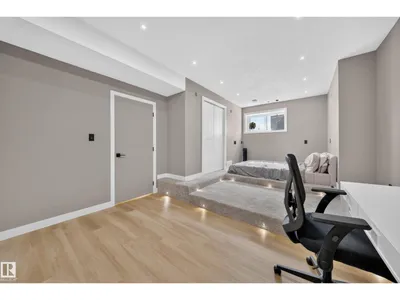
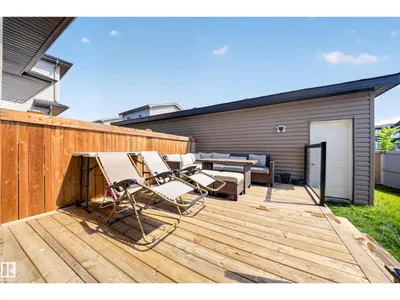
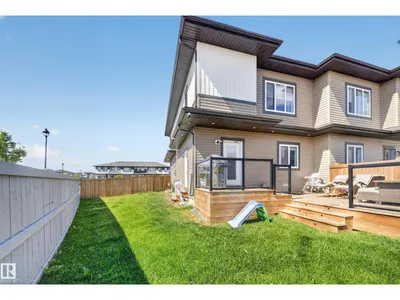
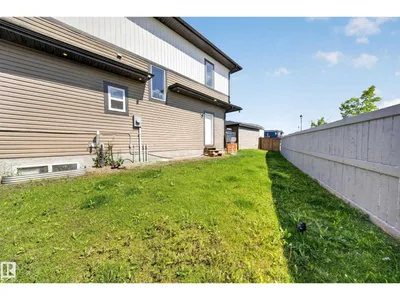
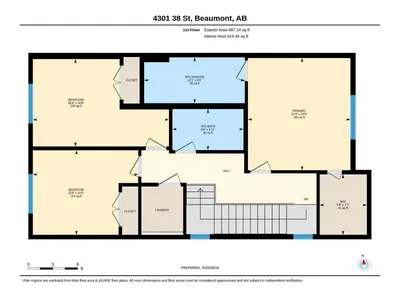
Welcome to this duplex home on corner lot in the community of Triomphe Estates in the heart of Beaumont. This home offers the perfect blend of space, style and convenience. As you enter, you will be greeted by a spacious living area. Good size Kitchen with granite countertops & to the ceiling cabinets. On main floor this home offers full bath and a good size bedroom. Upstairs, you will find a primary bedroom with ensuite bathroom and walk-in closet, two additional bedrooms another full bathroom and laundry. The basement is fully finished with one bedroom another full bathroom and rec room. Backyard is fully landscaped, fenced & has a huge deck. Perfect for families or first time home buyers. MUST SEE.
Details
- Type
- Duplex
- Bedrooms
- 5
- Bathrooms
- 4
- Living area
- 1,734 sq ft
- Year built
- 2021
- Neighbourhood
- Triomphe Estates
- Heating
- Forced air
- Basement
- Finished, Full
Room dimensions
| Room | Level | Size |
|---|---|---|
| Living room | Main level | 15.60 × 18.40 meters |
| Kitchen | Main level | 13.90 × 9.40 meters |
| Primary Bedroom | Upper Level | 13.50 × 12.40 meters |
| Bedroom 2 | Upper Level | 10.20 × 12.80 meters |
| Bedroom 3 | Upper Level | 10.60 × 16.40 meters |
| Bedroom 4 | Main level | 13.50 × 9.70 meters |
| Bedroom 5 | Basement | 20.10 × 12.20 meters |
| Office | Basement | 14.20 × 24.30 meters |
| Utility room | Basement | 10.90 × 7.10 meters |
| Other | Upper Level | 7.30 × 5.80 meters |
Listing courtesy of Inder Virdi, MaxWell Polaris. Data provided through the REALTOR.ca DDF® and deemed reliable but not guaranteed. Living area is as reported by the listing brokerage under the Residential Measurement Standard where it applies; verify before relying on it. View on REALTOR.ca.