
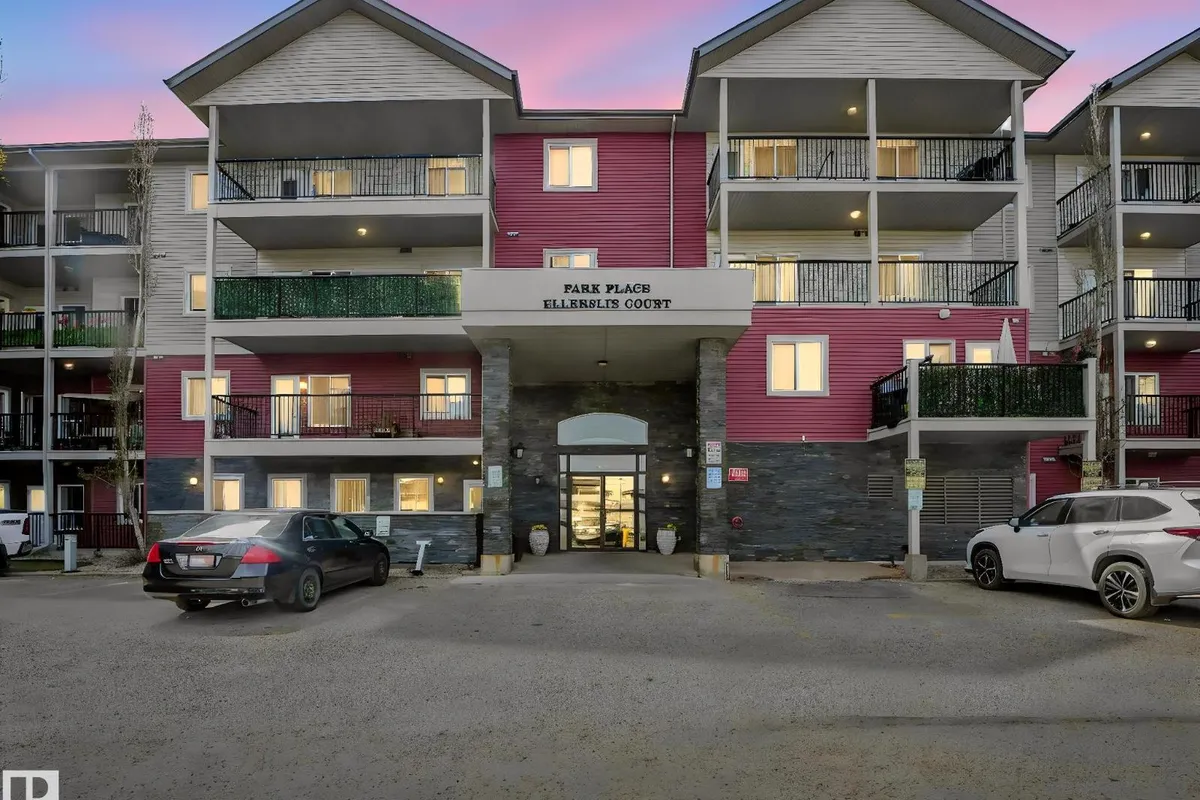
#216 111 EDWARDS DR SW
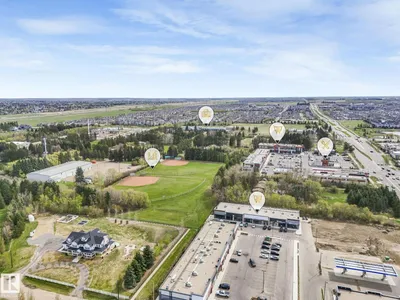
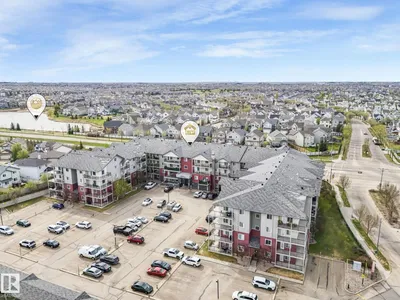
Ellerslie, Edmonton, T6X0C4
$174,900
ActiveMLS® E4505005, updated Oct 15, 2026

All 37 photos














About this home
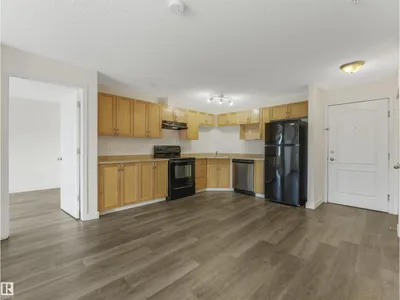
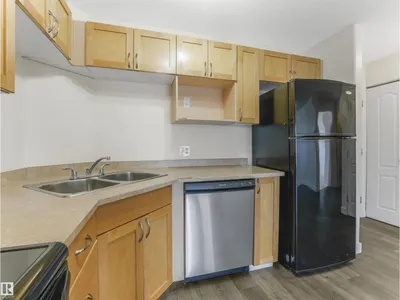
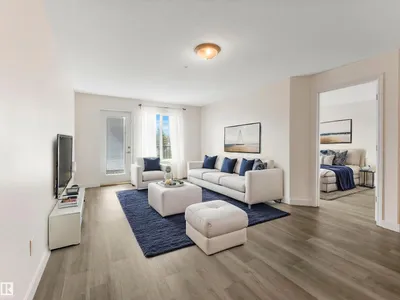
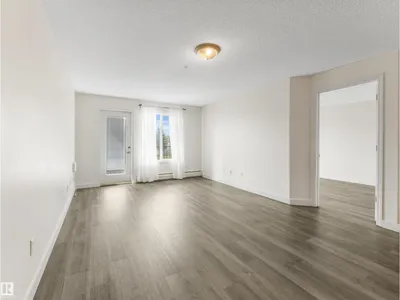
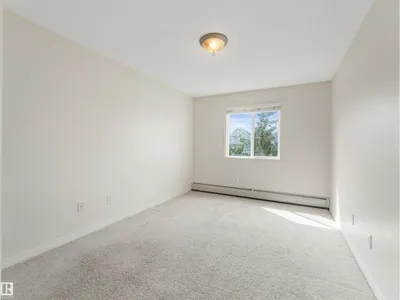
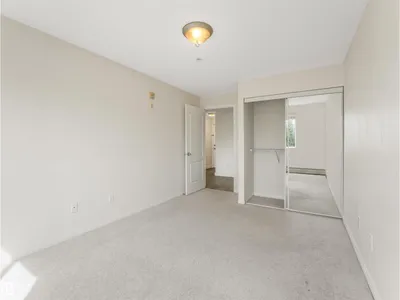
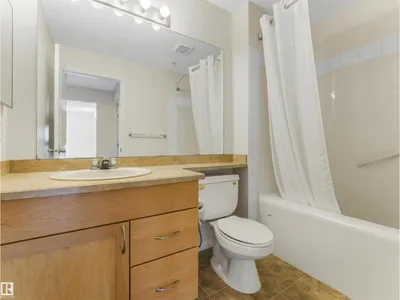
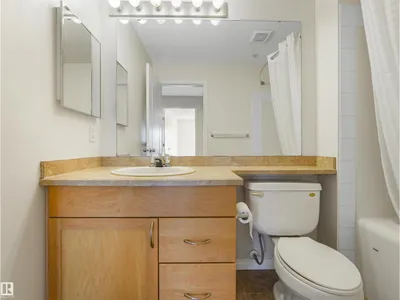
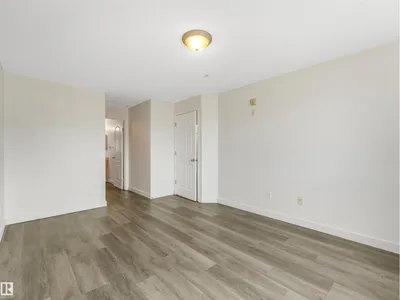
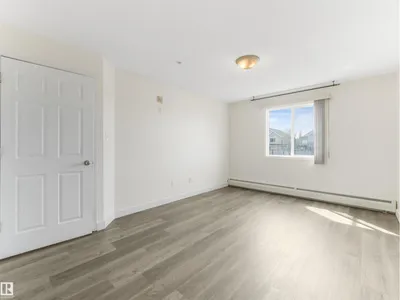
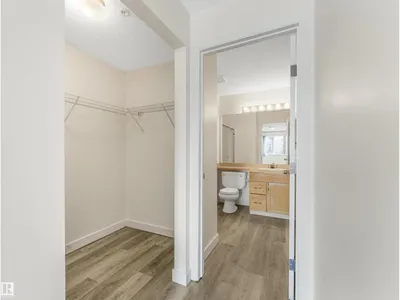
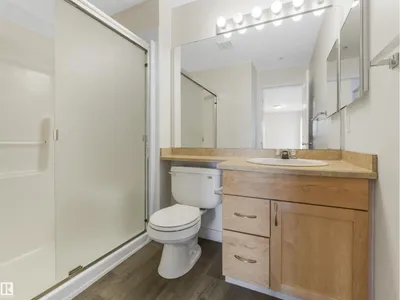
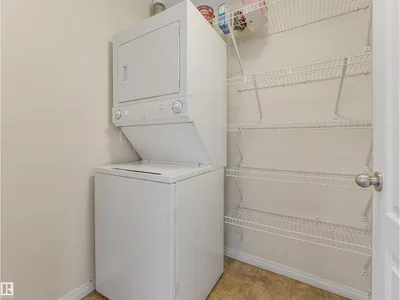
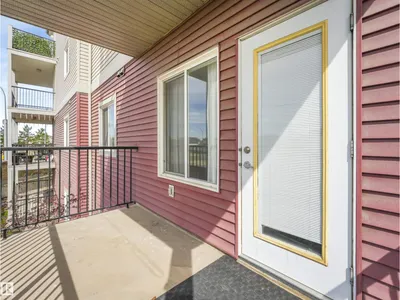
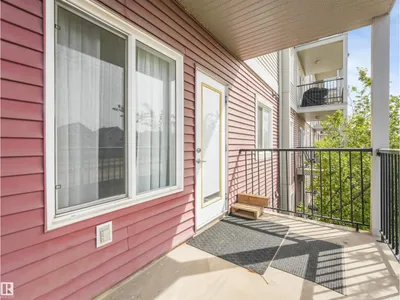
Excellent 2 bedroom, 2 bath is in excellent condition & has well designed floorplan! Open concept kitchen - living room with vinyl plank flooring. Kitchen has light maple cabinets in great condition with lovely pot and pan drawers. Living room is bright with sunny south facing window. Two bedrooms are on separate sides of the unit for privacy and each bedroom is very generous in size. Laundry room is spacious with shelving. Master bedroom is large and has large walk in closet. Ensuite bathroom is unique as it has a walk in shower. Balcony faces south for optimal sunshine enjoyment. Parking spot is titled and is number 209. Pet friendly building with board approval required. Some photos staged.
Details
- Type
- Apartment
- Bedrooms
- 2
- Bathrooms
- 2
- Living area
- 910 sq ft
- Year built
- 2006
- Neighbourhood
- Ellerslie
- Parking
- 1
- Heating
- Baseboard heaters
- Basement
- None
- Condo fee
- $537 Monthly
Room dimensions
| Room | Level | Size |
|---|---|---|
| Living room | Main level | 3.87 × 4.76 meters |
| Kitchen | Main level | 4.11 × 3.70 meters |
| Primary Bedroom | Main level | 3.36 × 5.96 meters |
| Bedroom 2 | Main level | 2.94 × 4.64 meters |
School zone
Schools this address is designated for
- Elementary
- Sakaw (Edmonton Public)
- Junior high
- Dan Knott (Edmonton Public)
- High school
- J. Percy Page (Edmonton Public)
- Catholic
- Father Michael Mireau (0.8 km), Holy Trinity (3.6 km)
Public designations from Edmonton Public Schools attendance areas; Catholic schools shown are the nearest, as the Catholic board publishes no boundaries. Confirm with the school before relying on it.
Listing courtesy of Joanna Benvenuto, REMAX River City. Data provided through the REALTOR.ca DDF® and deemed reliable but not guaranteed. Living area is as reported by the listing brokerage under the Residential Measurement Standard where it applies; verify before relying on it. View on REALTOR.ca.