
#501 121 FESTIVAL WY
Centre In The Park, Sherwood Park, T8A3B4
$357,900
ActiveMLS® E4504988, updated Oct 15, 2026


All 45 photos

















About this home
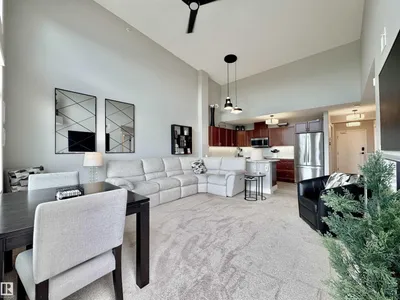
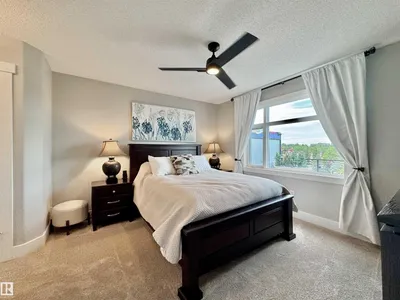
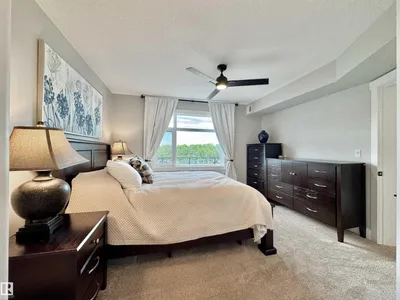
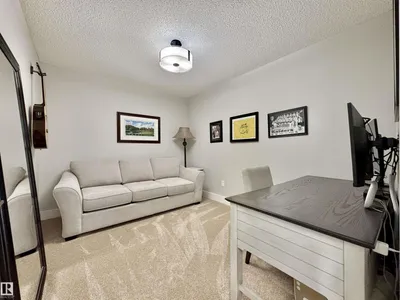
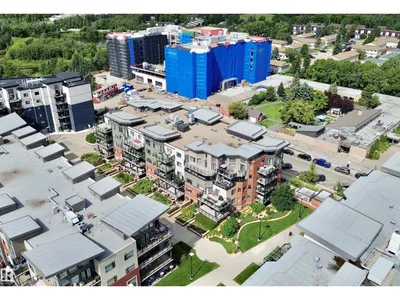
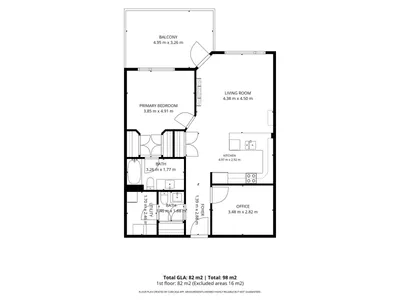
SIMPLIFY YOUR LIFESTYLE... IMPRESSIVE 5th Floor- PENTHOUSE 1 Bedroom + Den/Bedroom +2 Bathroom Condo in Centre of the Park w/Great Walking Trails! EXTENSIVE 65K in UPGRADES By Homes By Santos! The Kitchen features Quartz Countertops, Backsplash, Loads of Cabinets & Counter Space, Under Cabinet Lighting & a Huge Eating Bar. The Living rm boasts a 14ft Ceiling, Lots of Natural Light, an Electric 50 F/P & a 65 Samsung Frame TV. The Primary B/R offers Two Walk through Closets to the Elegant 4 pce Bathroom. The 2nd Bathroom includes the Front Closet & access to the Utility/Laundry rm. Enjoy the PRIVACY & VIEW from the Balcony (w/a Gas Line). RENOS: 2024-Carpet in Living rm/ Bedroom/Den; In 2022- Interior Paint, Vinyl Plank Flooring in Foyer/Kitchen/Bathroom/Utility rm, Interior Doors/Hardware, Quartz Countertops in the Kitchen/Bathrooms, Light Fixtures, Faucets/Toilets, Hunter Douglas Remote Blinds, Appliances featuring Oversized Fridge, Double Induction Oven, Dishwasher & Stacked Washer/Dryer!
Details
- Type
- Apartment
- Bedrooms
- 1
- Bathrooms
- 2
- Living area
- 883 sq ft
- Year built
- 2007
- Neighbourhood
- Centre In The Park
- Heating
- Heat Pump
- Basement
- None
- Condo fee
- $624 Monthly
Room dimensions
| Room | Level | Size |
|---|---|---|
| Living room | Main level | 4.38 × 4.50 meters |
| Kitchen | Main level | 4.97 × 2.92 meters |
| Den | Main level | 3.48 × 2.82 meters |
| Primary Bedroom | Main level | 3.85 × 4.91 meters |
| Laundry room | Main level | 1.70 × 2.46 meters |
Listing courtesy of Dean Zaharichuk, MaxWell Devonshire Realty. Data provided through the REALTOR.ca DDF® and deemed reliable but not guaranteed. Living area is as reported by the listing brokerage under the Residential Measurement Standard where it applies; verify before relying on it. View on REALTOR.ca.