
2047 90 ST SW SW
Summerside, Edmonton, T6X2C5
$1,050,000
ActiveMLS® E4504973, updated Oct 14, 2026


All 71 photos




















About this home
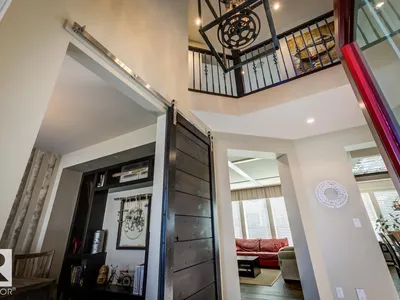
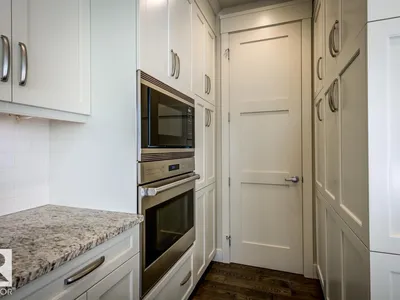
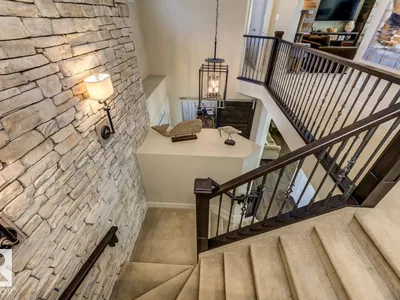
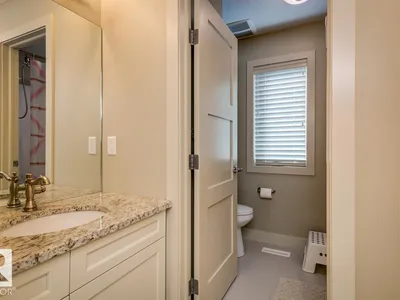
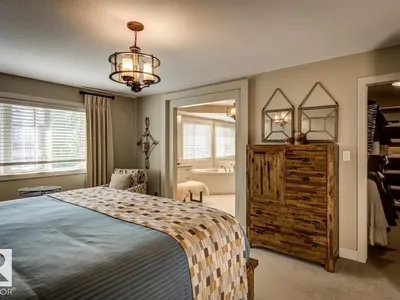
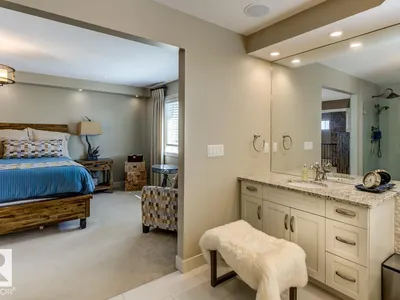
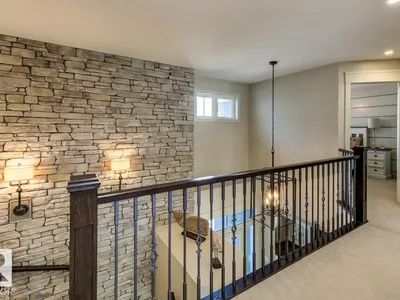
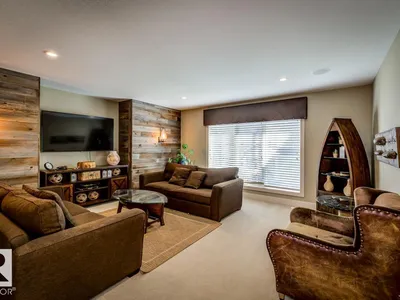
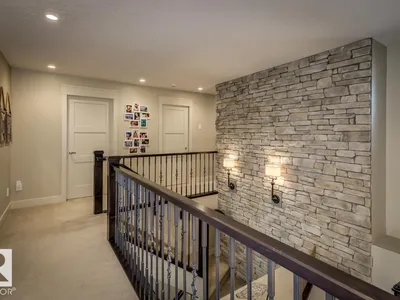
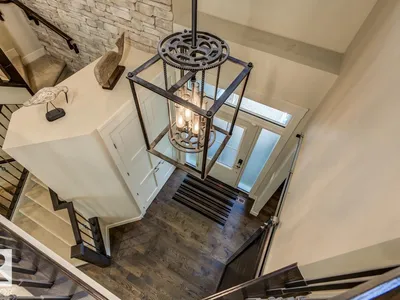
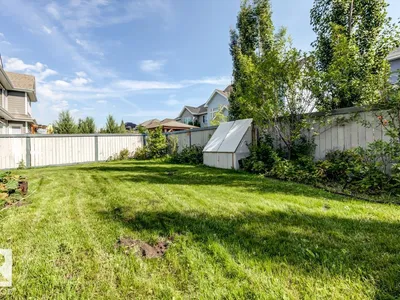
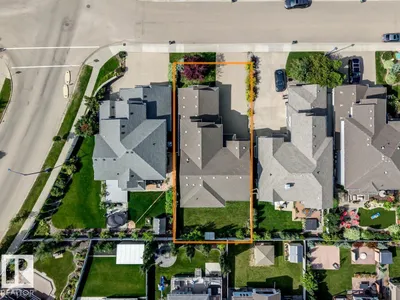
Stunning former Canyon Springs Showhome located in Summerside. TRIPLE heated GARAGE and 2929 sq ft plus finished basement. 6 bedrms & 3.5 baths. This gorgeous home has a chef inspired kitchen w/ antiqued cabinetry, with accents,a 6-burner Wolf gas range, subzero fridge, 2nd built-in oven, beverage fridge, prep/bar sink. Large eat-up granite island perfect for entertaining. Cozy living room w/ stone wall & gas F/P. Main floor with coffered ceilings & stylish quality fixtures. Main floor has a private home office. Wrought iron staircase with stone feature wall. Every room in this house shows touches of designer flare. Generous owners suite with spa-inspired ensuite; soaker tub, dual sinks with granite, mirrored wall, oversize tiled shower. Upper bonus room. Air conditioning & central Vac. Built-in Sonos speaker system. Basement professionally finished with 2 bedrooms, full bath & large family retreat. Enjoy the resort life at the local Lake and beach club. Parks, schools & shopping nearby
Details
- Type
- House
- Bedrooms
- 6
- Bathrooms
- 4
- Living area
- 2,929 sq ft
- Year built
- 2015
- Neighbourhood
- Summerside
- Parking
- 7
- Heating
- Forced air
- Basement
- Finished, Full
Room dimensions
| Room | Level | Size |
|---|---|---|
| Living room | Main level | 4.73 × 5.47 meters |
| Dining room | Main level | 3.24 × 5.51 meters |
| Kitchen | Main level | 3.89 × 5.51 meters |
| Family room | Lower level | |
| Den | Main level | 3.03 × 4.40 meters |
| Primary Bedroom | Upper Level | 3.94 × 5.50 meters |
| Bedroom 2 | Upper Level | 3.01 × 4.26 meters |
| Bedroom 3 | Upper Level | 3.25 × 4.52 meters |
| Bedroom 4 | Upper Level | 3.29 × 4.51 meters |
| Bonus Room | Upper Level | 4.59 × 4.96 meters |
| Laundry room | Upper Level | 2.54 × 1.65 meters |
| Bedroom 5 | Lower level | |
| Bedroom 6 | Lower level |
School zone
Schools this address is designated for
- Elementary
- Jan Reimer (Edmonton Public)
- Junior high
- Jan Reimer (Edmonton Public)
- High school
- J. Percy Page (Edmonton Public)
- Catholic
- Father Michael Mireau (0.9 km), Holy Trinity (5.2 km)
Public designations from Edmonton Public Schools attendance areas; Catholic schools shown are the nearest, as the Catholic board publishes no boundaries. Confirm with the school before relying on it.
Listing courtesy of Susan Horon, Royal LePage Noralta Real Estate. Data provided through the REALTOR.ca DDF® and deemed reliable but not guaranteed. Living area is as reported by the listing brokerage under the Residential Measurement Standard where it applies; verify before relying on it. View on REALTOR.ca.