
#301 320 Ambleside LI SW
Ambleside, Edmonton, T6W2Z9
$273,000
ActiveMLS® E4504951, updated Oct 22, 2026


All 46 photos











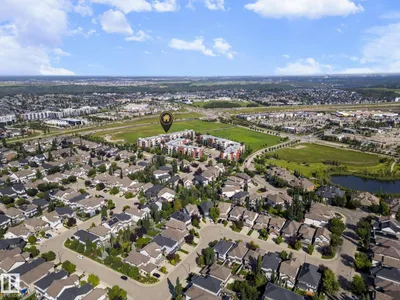


About this home
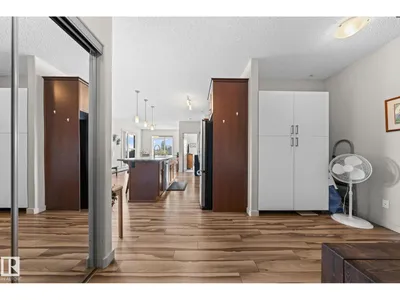
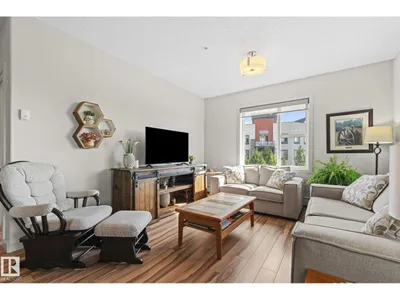
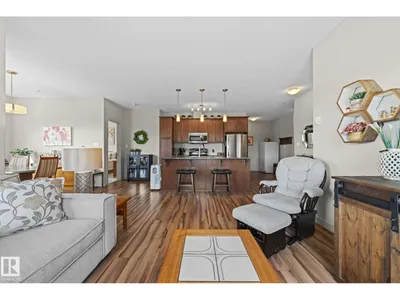
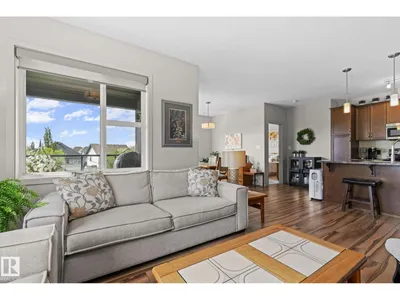
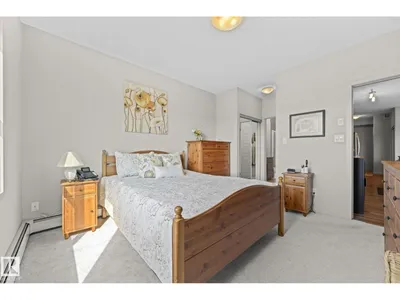
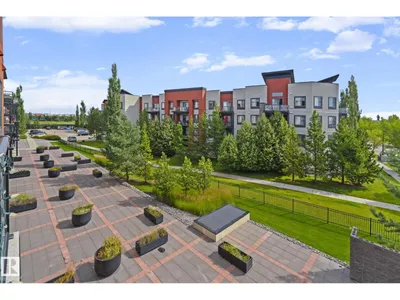
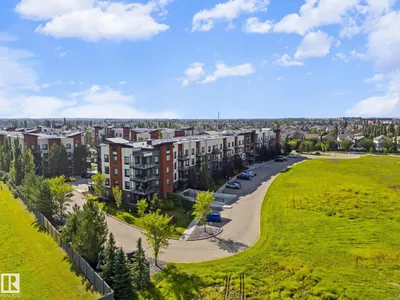
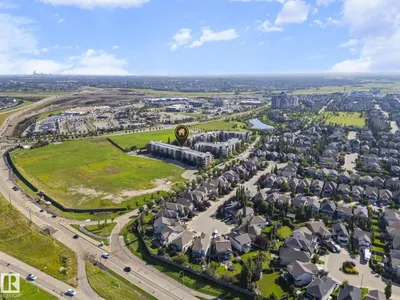
Discover comfortable living in this exceptionally well-maintained 3rd-floor CORNER UNIT in desirable Ambleside! Offering approximately 1,073 sq. ft., this spacious 2-bed, 2-bath condo features a bright, open-concept layout with a generous living area, kitchen, dining space, and versatile nook ideal for a home office. The primary bedroom offers dual closets and a private ensuite, while the second bedroom is conveniently located beside a full bathroom. Enjoy your morning coffee or entertain friends on the large patio. Additional features include in-suite laundry, one TITLED UNDERGROUND PARKING STALL, and an attached storage cage. Residents can enjoy a fitness facility, social/recreation room, and rentable guest suite. Conveniently located near shopping, schools, public transit, Anthony Henday Drive, Terwillegar Drive, and Whitemud Drive, this inviting home offers space, comfort, and everyday convenience. A wonderful opportunity for first-time buyers, professionals, or those looking to downsize!
Details
- Type
- Apartment
- Bedrooms
- 2
- Bathrooms
- 2
- Living area
- 1,074 sq ft
- Year built
- 2014
- Neighbourhood
- Ambleside
- Heating
- Baseboard heaters
- Basement
- None
- Condo fee
- $628 Monthly
Room dimensions
| Room | Level | Size |
|---|---|---|
| Living room | Main level | |
| Dining room | Main level | |
| Kitchen | Main level | |
| Den | Main level | |
| Primary Bedroom | Main level | |
| Bedroom 2 | Main level |
School zone
Schools this address is designated for
- Elementary
- Dr. M. A. Armour (Edmonton Public)
- Junior high
- Dr. M. A. Armour (Edmonton Public)
- High school
- Lillian Osborne (Edmonton Public)
- Catholic
- St. John XXIII (0.9 km), Mother Margaret Mary (3.5 km)
Public designations from Edmonton Public Schools attendance areas; Catholic schools shown are the nearest, as the Catholic board publishes no boundaries. Confirm with the school before relying on it.
Listing courtesy of Soudabeh Mobin, RE/MAX Excellence. Data provided through the REALTOR.ca DDF® and deemed reliable but not guaranteed. Living area is as reported by the listing brokerage under the Residential Measurement Standard where it applies; verify before relying on it. View on REALTOR.ca.