
14903 128 ST NW
Cumberland, Edmonton, T6V1E9
$449,800
ActiveMLS® E4504917, updated Aug 23, 2026


All 45 photos

















About this home
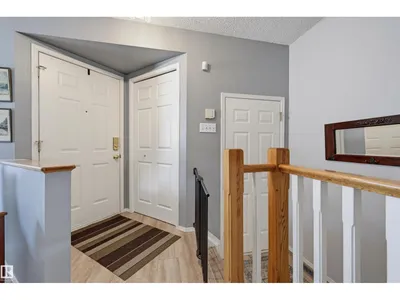
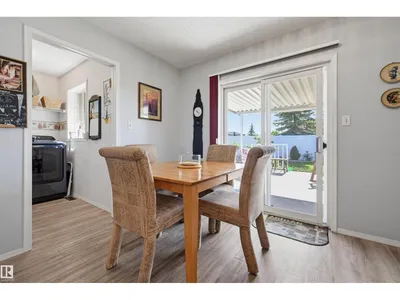
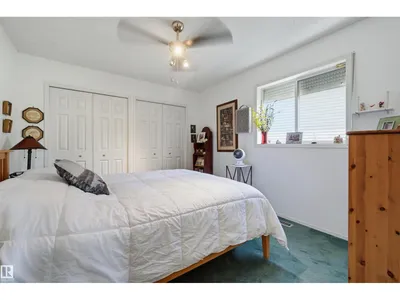
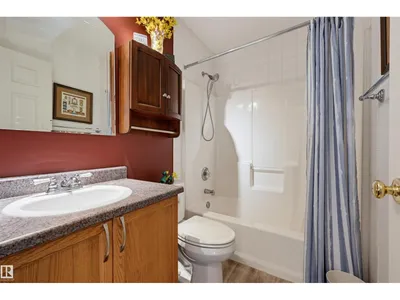
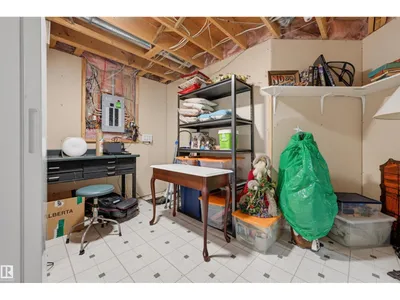
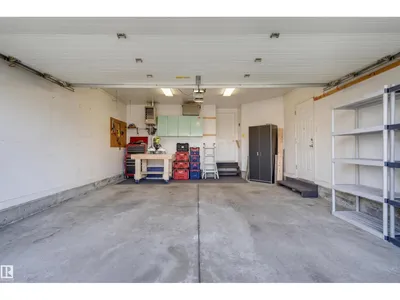
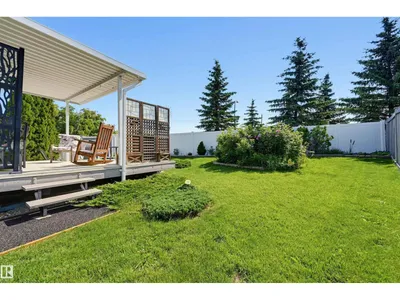
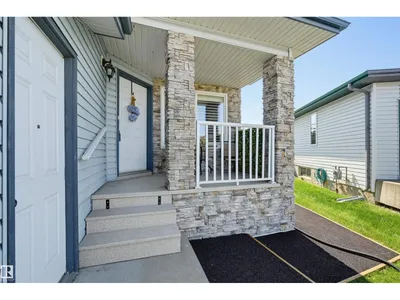
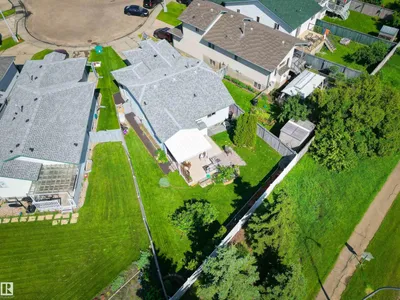
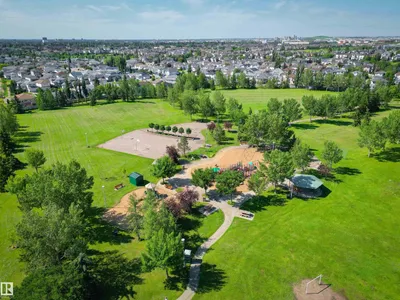
Welcome to this meticulously maintained 1,050 sq. ft. bungalow in Cumberland! Tucked in a cul-de-sac on a pie-shaped lot, this home features an east-facing fenced yard and double attached garage. The inviting open-concept layout showcases a living room with a cozy corner gas fireplace that flows seamlessly into the dining area and kitchen. Here, you'll find oak cabinetry, a center island, a corner pantry, and quality appliances including a Bosch dishwasher. Step right out from the dining space onto the back deck! Vinyl plank flooring spans most of the main level, which hosts convenient laundry and two carpeted bedrooms. The primary suite boasts a 3-piece ensuite with a large walk-in shower, complemented by a 4-piece main bath. The lower level expands your living space with a large family room, a third bedroom, a 3-piece bathroom, and two storage rooms. Complete with central A/C and a built-in vacuum, this fantastic property is perfectly located near parks, schools, transit, and shopping!
Details
- Type
- House
- Bedrooms
- 3
- Bathrooms
- 3
- Living area
- 1,051 sq ft
- Year built
- 1996
- Neighbourhood
- Cumberland
- Parking
- 4
- Heating
- Forced air
- Basement
- Finished, Full
Room dimensions
| Room | Level | Size |
|---|---|---|
| Living room | Main level | 5.51 × 3.84 meters |
| Dining room | Main level | 3.46 × 3.04 meters |
| Kitchen | Main level | 3.16 × 2.27 meters |
| Family room | Basement | 7.53 × 4.10 meters |
| Primary Bedroom | Main level | 3.76 × 3.26 meters |
| Bedroom 2 | Main level | 3.04 × 2.96 meters |
| Bedroom 3 | Basement | 4.05 × 2.84 meters |
School zone
Schools this address is designated for
- Elementary
- Hilwie Hamdon (Edmonton Public)
- Junior high
- Hilwie Hamdon (Edmonton Public)
- High school
- Ross Sheppard (Edmonton Public)
- Catholic
- Katherine Therrien (1.0 km), Sir John Thompson (2.3 km), Archbishop O'Leary (4.9 km)
Public designations from Edmonton Public Schools attendance areas; Catholic schools shown are the nearest, as the Catholic board publishes no boundaries. Confirm with the school before relying on it.
Listing courtesy of Darlene Strang, RE/MAX Real Estate. Data provided through the REALTOR.ca DDF® and deemed reliable but not guaranteed. Living area is as reported by the listing brokerage under the Residential Measurement Standard where it applies; verify before relying on it. View on REALTOR.ca.