
#106 10520 80 AV NW
Queen Alexandra, Edmonton, T6E1V3
$196,800
ActiveMLS® E4504911, updated Oct 15, 2026


All 25 photos




About this home
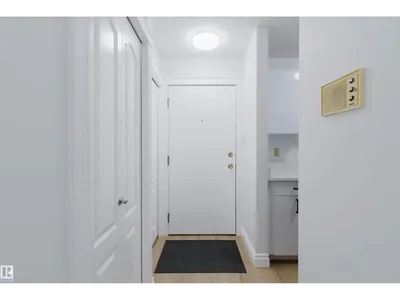
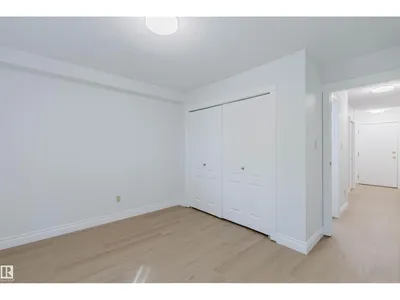
Brand new RENOVATED 1 bedroom & 1 bath condo in a PRIME, WALKABLE LOCATION! Just steps from Whyte Avenue and within walking distance to the U of A. This bright 698 sqft unit has been beautifully updated with NEW vinyl flooring, FRESH paint & LED lighting throughout. The open-concept living area features a SOUTH-facing living room & balcony with abundant natural light. BRAND NEW modern kitchen offers sleek cabinetry, quartz countertops & stainless steel appliances, with an adjacent dining area perfect for everyday living or entertaining. The generously sized SOUTH-facing bedroom features ample closet space. Convenient in-suite laundry with extra storage plus an updated 4pc bath with NEW vanity. ONE assigned parking stall. Cambridge Place is a well-managed building with reasonable condo fees, ideally located near Whyte Avenue shops, restaurants, transit & amenities. PERFECT for students, professionals, downsizers or investors!
Details
- Type
- Apartment
- Bedrooms
- 1
- Bathrooms
- 1
- Living area
- 698 sq ft
- Year built
- 1981
- Neighbourhood
- Queen Alexandra
- Heating
- Hot water radiator heat, Baseboard heaters
- Basement
- None
- Condo fee
- $365 Monthly
Room dimensions
| Room | Level | Size |
|---|---|---|
| Living room | Main level | 4.10 × 4.20 meters |
| Dining room | Main level | 2.40 × 2.50 meters |
| Kitchen | Main level | 2.10 × 2.30 meters |
| Primary Bedroom | Main level | 3.00 × 3.70 meters |
| Laundry room | Main level | 2.20 × 3.10 meters |
School zone
Schools this address is designated for
- Elementary
- Garneau (Edmonton Public)
- High school
- Strathcona (Edmonton Public)
- Catholic
- Our Lady of Mount Carmel (0.4 km), J.H. Picard (1.5 km)
Public designations from Edmonton Public Schools attendance areas; Catholic schools shown are the nearest, as the Catholic board publishes no boundaries. Confirm with the school before relying on it.
Listing courtesy of Fan Yang, Mozaic Realty Group. Data provided through the REALTOR.ca DDF® and deemed reliable but not guaranteed. Living area is as reported by the listing brokerage under the Residential Measurement Standard where it applies; verify before relying on it. View on REALTOR.ca.