
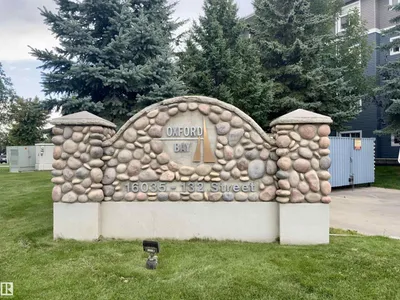
#140 16035 132 ST NW
Oxford, Edmonton, T6V0B4
$179,400
ActiveMLS® E4504910, updated Oct 18, 2026


All 26 photos












About this home
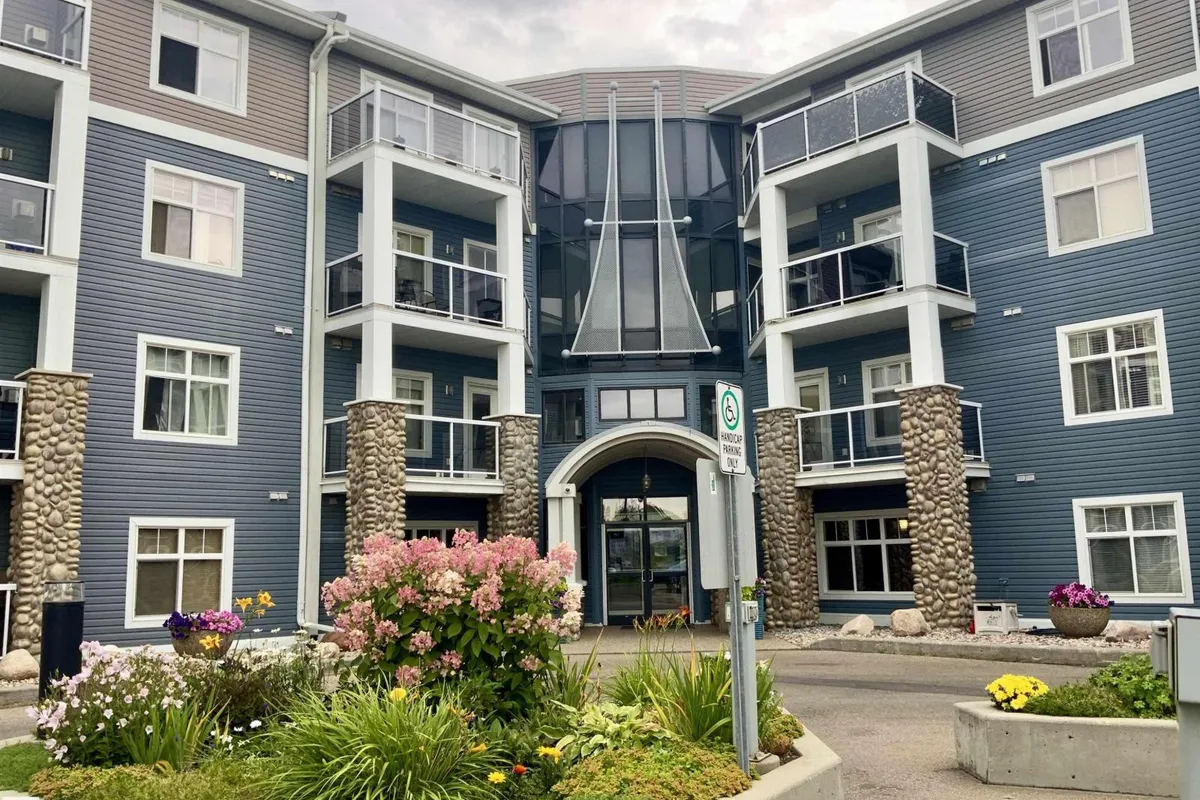
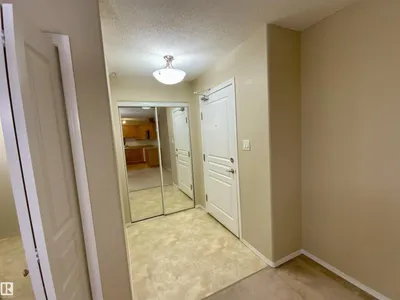
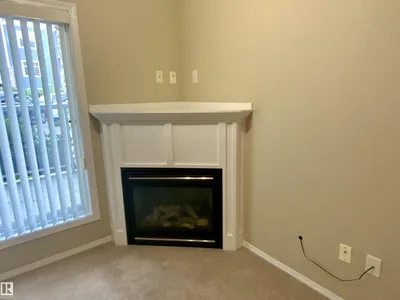
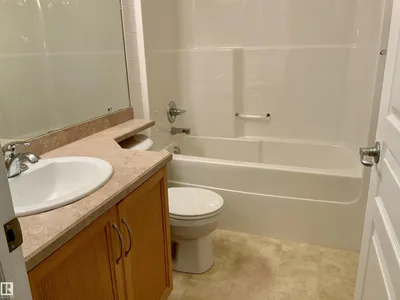
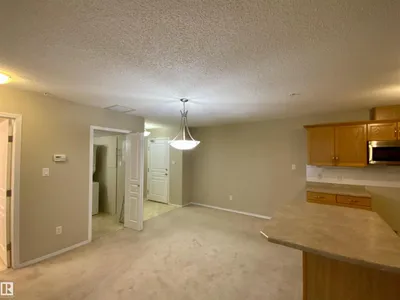
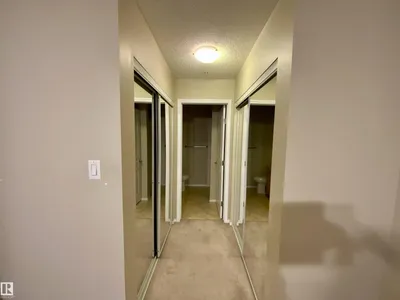
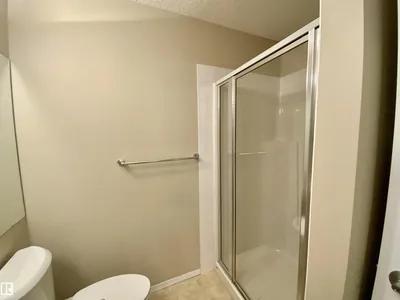
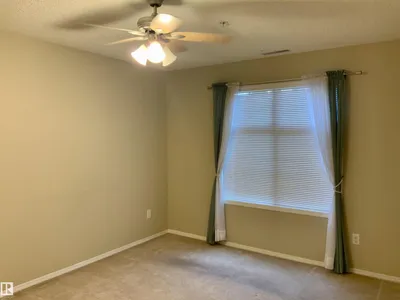
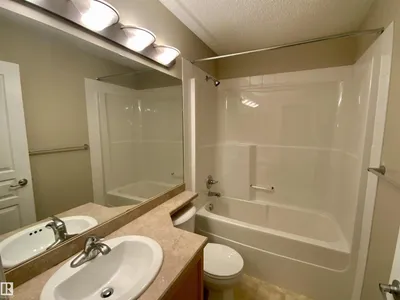
BEST PRICE IN OXFORD BAY! Welcome to this bright, well-designed 2 bedroom, 2 bath condo offering comfort, functionality, & modern city living. The open-concept layout features a spacious living & dining area, ideal for everyday living & entertaining. The kitchen provides ample cabinetry and generous counter space. The primary bedroom includes a full ensuite & great closet space, while the 2nd bedroom is perfect for guests, a home office, or roommates, with a second full bath conveniently nearby. Enjoy the ease of in-suite laundry & a smart floor plan with no wasted square footage. Residents have access to excellent building amenities including a fully equipped gym, party rm, recreation rm, theatre, & rooftop patio. Located close to transit, shopping, dining, & everyday amenities. Ideal for first-time buyers, professionals, or investors
Details
- Type
- Apartment
- Bedrooms
- 2
- Bathrooms
- 2
- Living area
- 1,032 sq ft
- Year built
- 2005
- Neighbourhood
- Oxford
- Parking
- 1
- Heating
- Coil Fan
- Basement
- None
- Condo fee
- $690 Monthly
Room dimensions
| Room | Level | Size |
|---|---|---|
| Living room | Main level | |
| Dining room | Main level | 5.42 × 3.28 meters |
| Kitchen | Main level | 3.74 × 2.43 meters |
| Primary Bedroom | Main level | 6.14 × 3.30 meters |
| Bedroom 2 | Main level | 3.89 × 3.56 meters |
School zone
Schools this address is designated for
- Elementary
- Elizabeth Finch (Edmonton Public)
- Junior high
- Elizabeth Finch (Edmonton Public)
- High school
- Ross Sheppard (Edmonton Public)
- Catholic
- St. Lucy (1.7 km), Sir John Thompson (3.4 km), St. Gabriel Education Centre (4.1 km)
Public designations from Edmonton Public Schools attendance areas; Catholic schools shown are the nearest, as the Catholic board publishes no boundaries. Confirm with the school before relying on it.
Listing courtesy of Teresa Smithson, Century 21 All Stars Realty Ltd. Data provided through the REALTOR.ca DDF® and deemed reliable but not guaranteed. Living area is as reported by the listing brokerage under the Residential Measurement Standard where it applies; verify before relying on it. View on REALTOR.ca.