
308 WATT BV SW SW
Walker, Edmonton, T6X1X7
$420,000
ActiveMLS® E4504907, updated Oct 14, 2026

All 50 photos












About this home
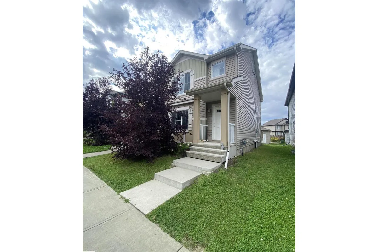
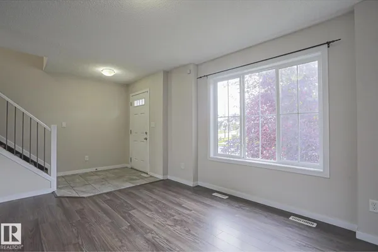
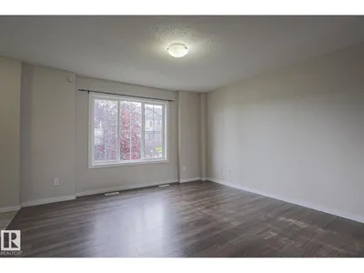
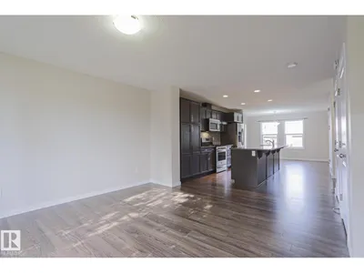
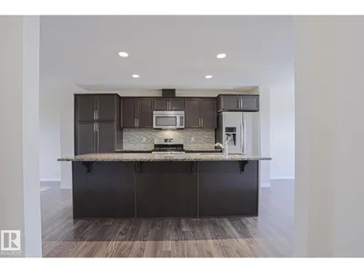
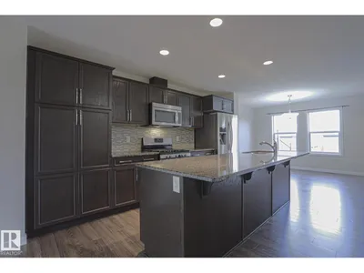
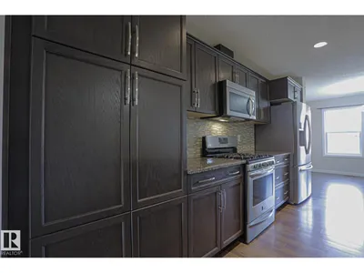
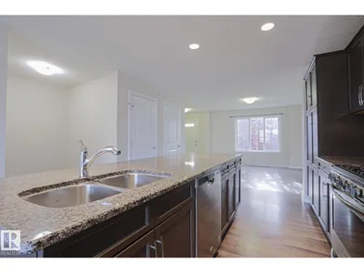
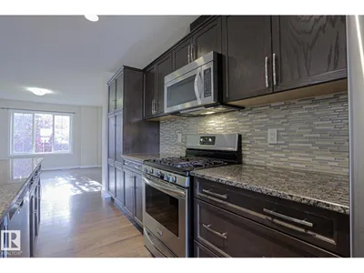
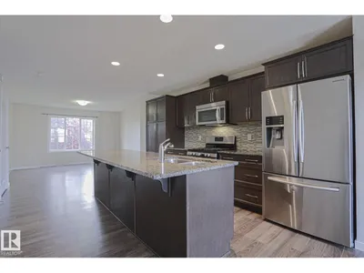
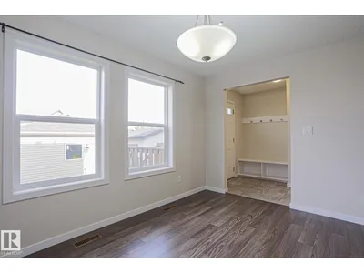
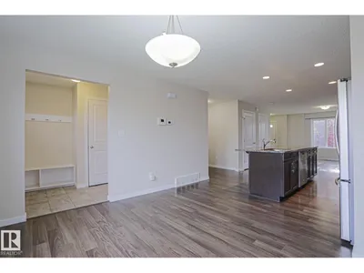
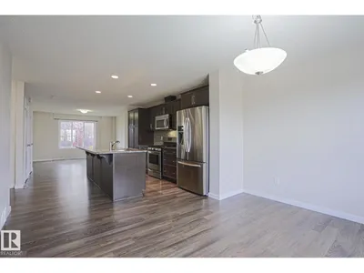
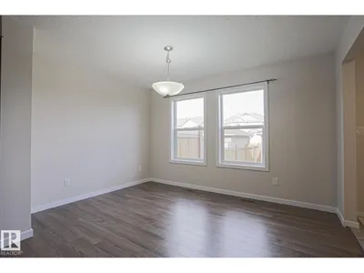
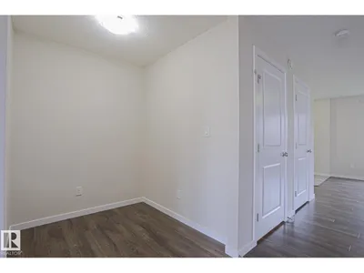
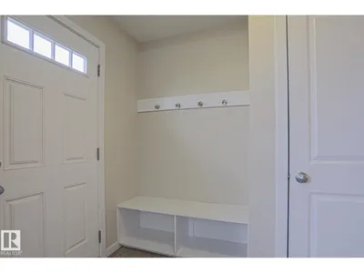
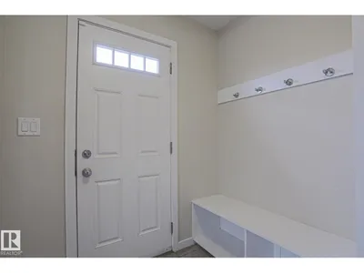
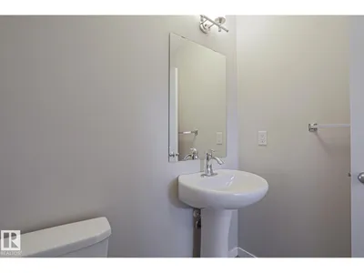
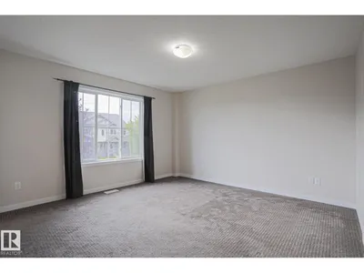
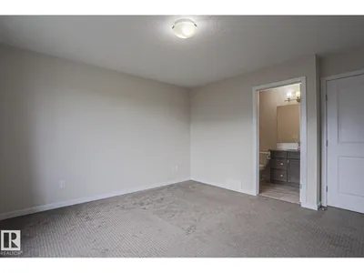
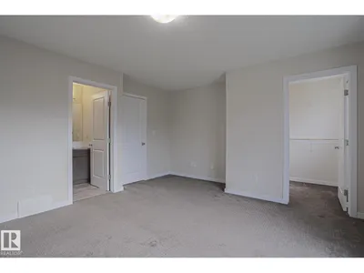
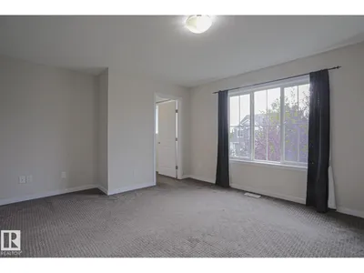
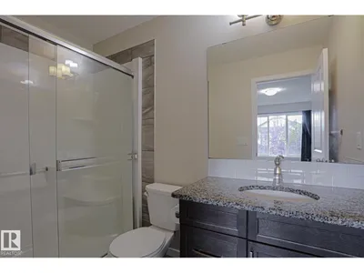
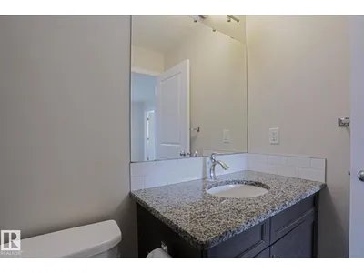
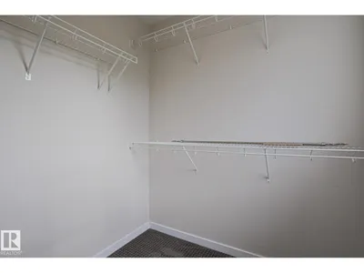
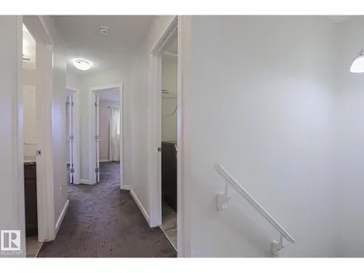
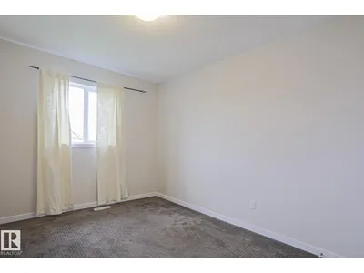
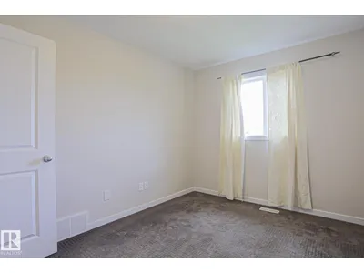
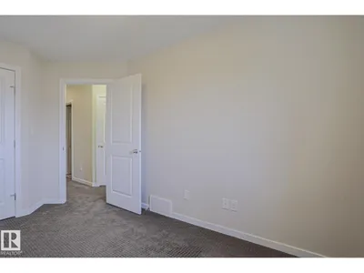
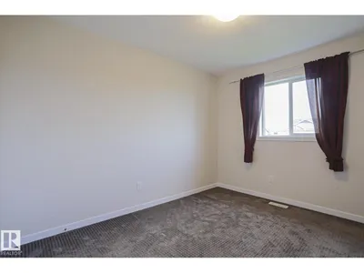
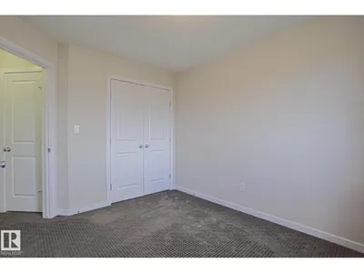
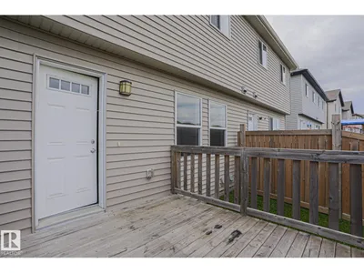
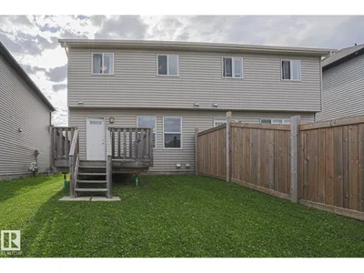
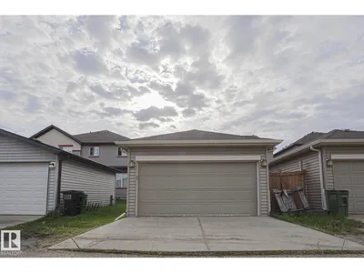
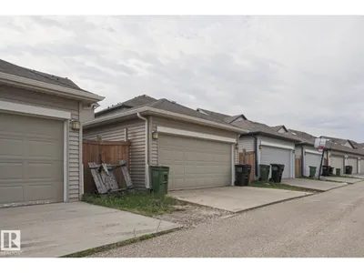
This spacious half duplex is located in the desired community of WALKER. When entering this property, you come to a large living room, an adjacent dining area, an ideal kitchen with all your essential STAINLESS-STEEL appliances including a GAS STOVE, GRANITE countertops, BREAKFAST ISLAND and modern cabinetry. There is also a FLEX SPACE that can be used for an office workstation. The upper level features a master bedroom with ENSUITE bathroom, 2 additional bedrooms, another full bathroom and UPPER-LEVEL LAUNDRY. This home is fully FRESHLY PAINTED!!! The spacious unfinished basement is ready for your personal touch. Enjoy the summers in your dedicated backyard and the convenience of a DOUBLE ATTACHED garage. This property is close to all amenities including shopping, restaurants, schools, public transportation, parks, and major roadways like ELLERSIE, ANTHONY HENDAY and 50TH STREET.
Details
- Type
- Duplex
- Bedrooms
- 3
- Bathrooms
- 3
- Living area
- 1,589 sq ft
- Year built
- 2014
- Neighbourhood
- Walker
- Heating
- Forced air
- Basement
- Unfinished, Full
Room dimensions
| Room | Level | Size |
|---|---|---|
| Living room | Main level | 4.64 × 4.01 meters |
| Dining room | Main level | 3.82 × 2.78 meters |
| Kitchen | Main level | 3.80 × 4.97 meters |
| Primary Bedroom | Upper Level | 4.65 × 4.24 meters |
| Bedroom 2 | Upper Level | 2.83 × 3.93 meters |
| Bedroom 3 | Upper Level | 2.88 × 3.61 meters |
| Laundry room | Upper Level | 1.89 × 1.85 meters |
School zone
Schools this address is designated for
- Elementary
- Ellerslie Campus (Edmonton Public)
- Junior high
- Ellerslie Campus (Edmonton Public)
- High school
- J. Percy Page (Edmonton Public)
- Catholic
- Corpus Christi (0.4 km), Holy Trinity (4.2 km)
Public designations from Edmonton Public Schools attendance areas; Catholic schools shown are the nearest, as the Catholic board publishes no boundaries. Confirm with the school before relying on it.
Listing courtesy of Ash Somani, RE/MAX Rental Advisors. Data provided through the REALTOR.ca DDF® and deemed reliable but not guaranteed. Living area is as reported by the listing brokerage under the Residential Measurement Standard where it applies; verify before relying on it. View on REALTOR.ca.