
#205 10265 107 ST NW
Downtown (Edmonton), Edmonton, T5J5G2
$300,000
ActiveMLS® E4504902, updated Oct 2, 2026

All 51 photos


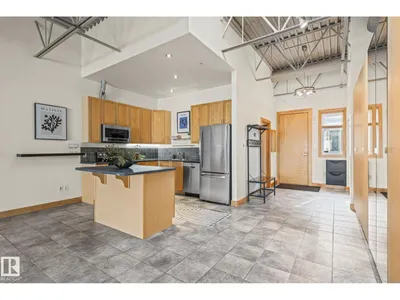

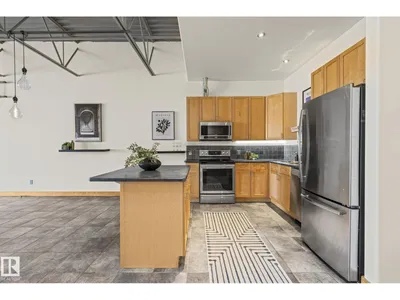

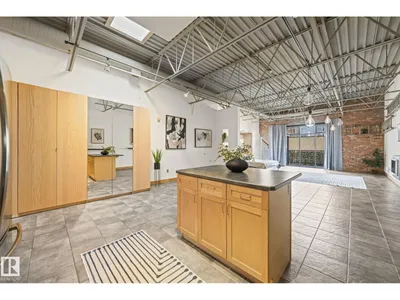


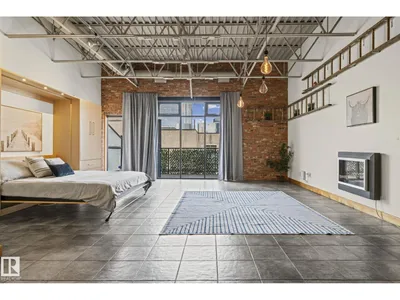


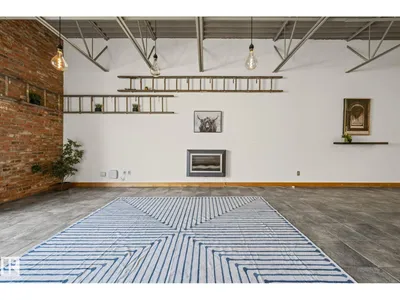
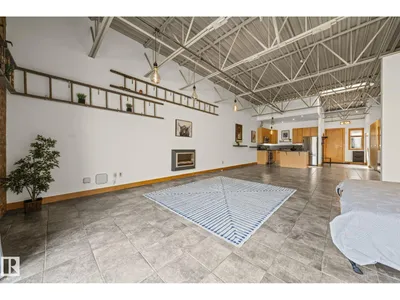


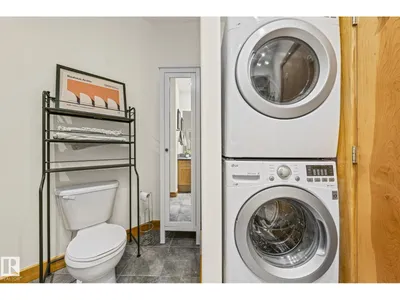

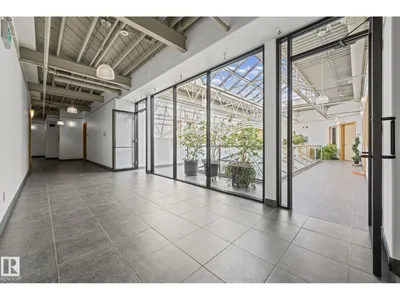






About this home
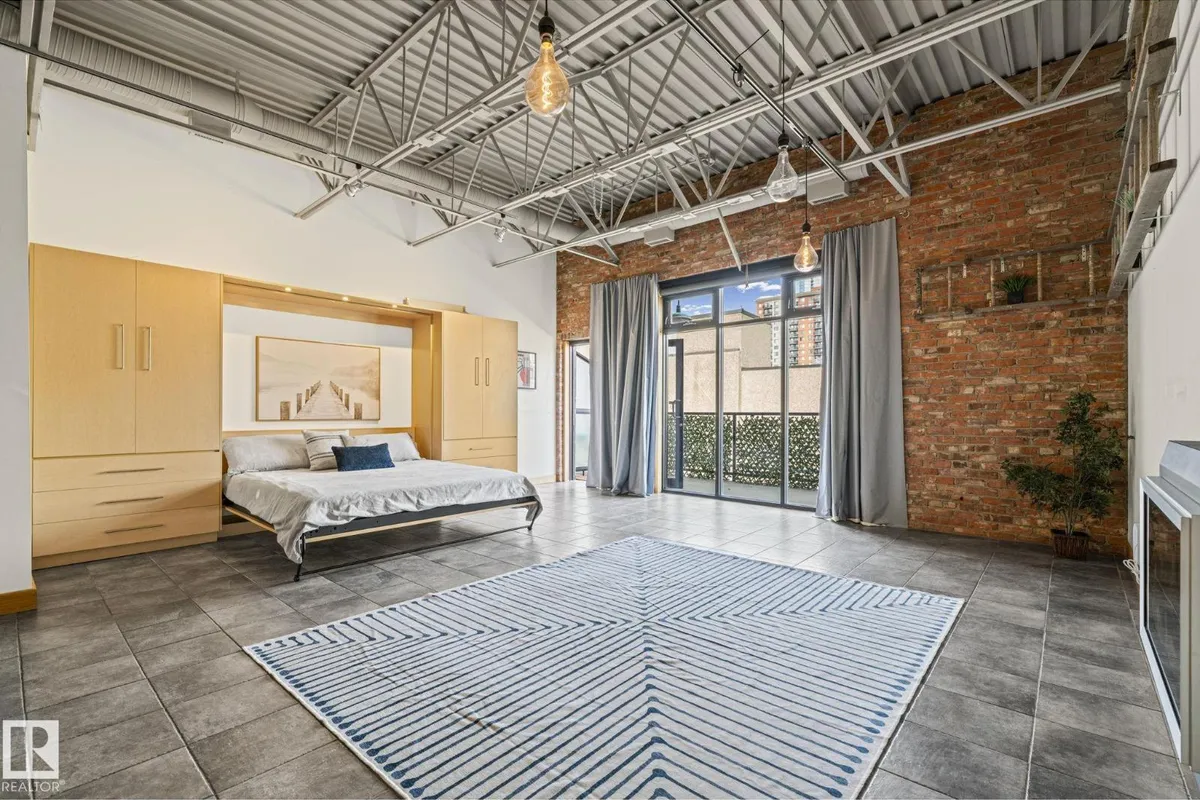
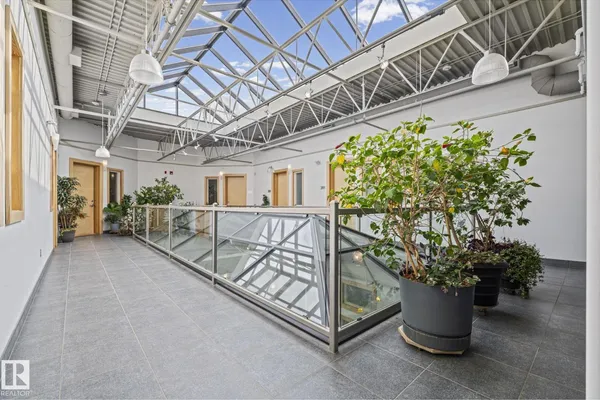
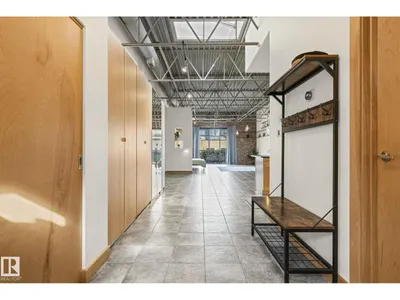
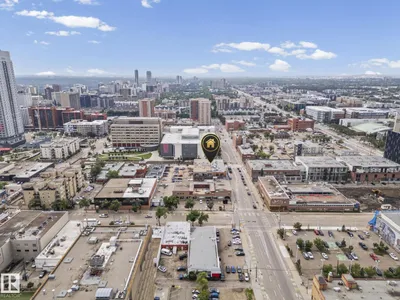
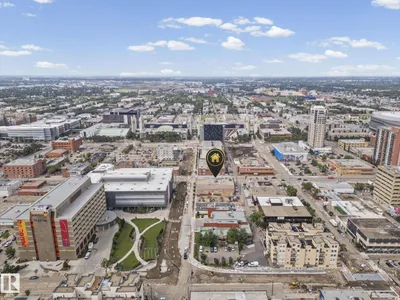
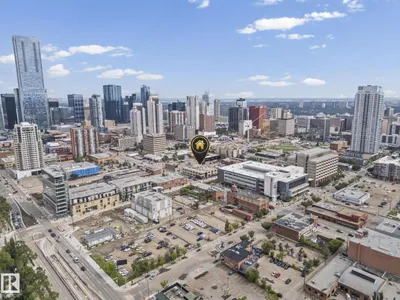
Authentic loft living in one of downtown Edmonton’s original warehouse conversions. This second-floor residence at Beatty Lofts offers nearly 1,000 sq. ft. of living space, with floor-to-ceiling windows, exposed brick, soaring ceilings and steel joists. The open-concept layout provides plenty of room to live, work and entertain, while the central kitchen anchors the space with stainless steel appliances, generous cabinetry and island. Custom wardrobes and a custom king-size Murphy bed with integrated built-ins make thoughtful use of every square foot while preserving the distinctive loft aesthetic. In-suite laundry, A/C, and electric fireplace provide comfort, and the location puts you right in the heart of it all—steps from the Ice District, MacEwan University, LRT and the restaurants and amenities of Jasper Ave, with a walkable commute to government and financial districts. A rare opportunity to experience authentic warehouse loft living —and be part of the city’s downtown resurgence.
Details
- Type
- Apartment
- Bedrooms
- 1
- Bathrooms
- 1
- Living area
- 997 sq ft
- Year built
- 1949
- Neighbourhood
- Downtown (Edmonton)
- Heating
- Coil Fan
- Basement
- None
- Condo fee
- $699 Monthly
Room dimensions
| Room | Level | Size |
|---|---|---|
| Living room | Main level | 5.82 × 3.89 meters |
| Dining room | Main level | 2.82 × 3.44 meters |
| Kitchen | Main level | 3.00 × 3.12 meters |
| Primary Bedroom | Main level | 6.22 × 5.70 meters |
School zone
Schools this address is designated for
- Junior high
- Victoria (Edmonton Public)
- High school
- Victoria (Edmonton Public)
- Catholic
- Holy Child (0.9 km), CCAC City-Centre (0.9 km)
Public designations from Edmonton Public Schools attendance areas; Catholic schools shown are the nearest, as the Catholic board publishes no boundaries. Confirm with the school before relying on it.
Listing courtesy of Rossella Trulli, Rimrock Real Estate. Data provided through the REALTOR.ca DDF® and deemed reliable but not guaranteed. Living area is as reported by the listing brokerage under the Residential Measurement Standard where it applies; verify before relying on it. View on REALTOR.ca.