
5509 Stevens CR NW
South Terwillegar, Edmonton, T6R3R4
$475,000
ActiveMLS® E4504899, updated Oct 10, 2026


All 59 photos













About this home
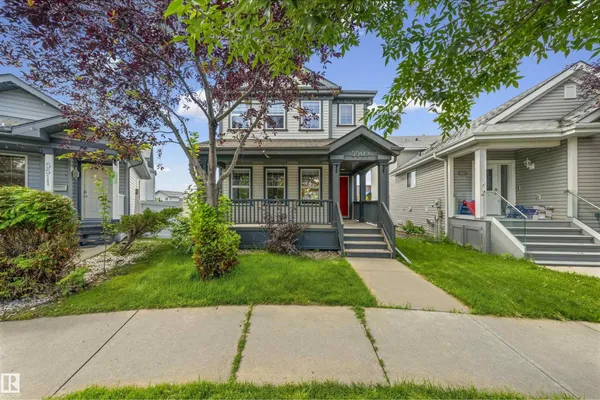
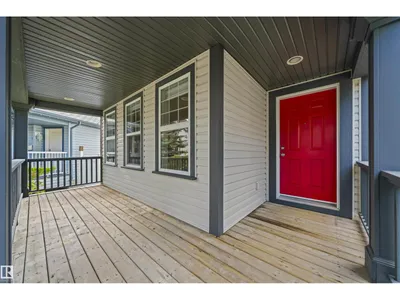
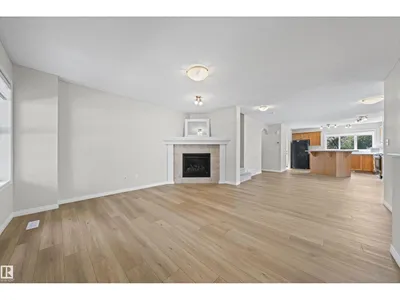
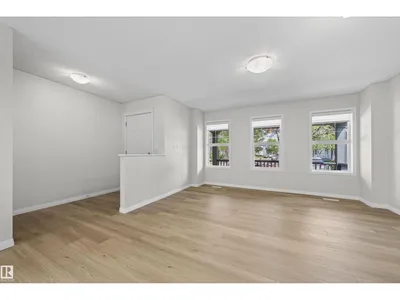
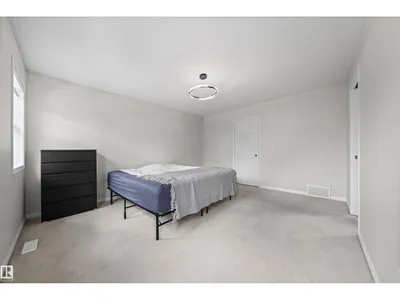
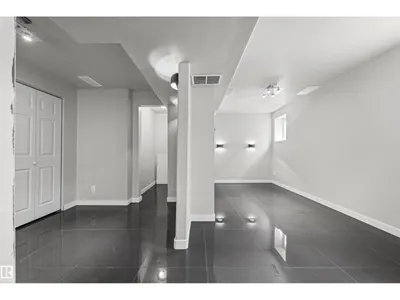
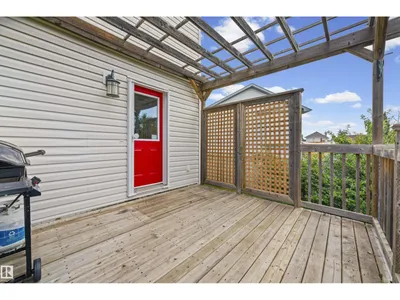
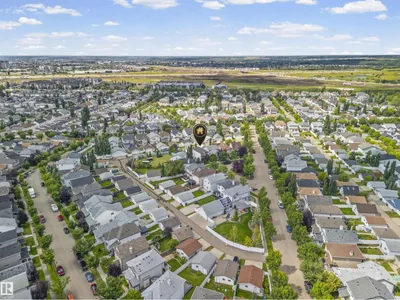
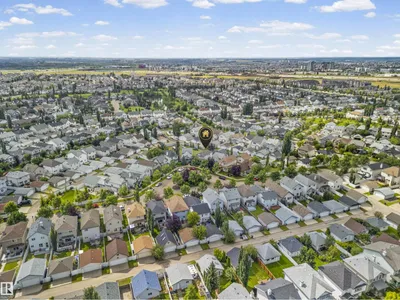
This South Terwillegar 2-Storey is on a large, south-west facing, pie shaped lot in a cul-de-sac! Visit the REALTOR®’s website for more details. Updated luxury vinyl flooring, custom lighting & fresh paint brighten up this open concept floor-plan that features the gas fireplace up-front in the living room & has the picturesque kitchen window view of the back yard in it's design. The primary bedroom is equipped with an ensuite bathroom & walk-in closet; plus, Central A/C delivers rest on those hot summer nights. The basement is partially finished with a 3-piece bathroom & the mechanical was upgraded with a hot water on demand system so you decide when the shower is over. South Terwillegar's south-west Edmonton location controls the commute by being inside the Anthony Henday but premier shopping, the movie theatre, & a selection of restaurants are nearby at Current's at Windermere. If you've seen the rest you'll recognize this property as a triple threat. Cul-de-sac, SW large yard, & Recently Refreshed.
Details
- Type
- House
- Bedrooms
- 3
- Bathrooms
- 4
- Living area
- 1,507 sq ft
- Year built
- 2006
- Neighbourhood
- South Terwillegar
- Parking
- 2
- Heating
- Forced air
- Basement
- Partially finished, Full
Room dimensions
| Room | Level | Size |
|---|---|---|
| Living room | Main level | 4.54 × 4.59 meters |
| Dining room | Main level | 4.02 × 5.80 meters |
| Kitchen | Main level | 2.74 × 3.81 meters |
| Primary Bedroom | Upper Level | 4.42 × 4.06 meters |
| Bedroom 2 | Upper Level | 2.74 × 3.45 meters |
| Bedroom 3 | Upper Level | 3.24 × 4.04 meters |
| Utility room | Basement | 3.89 × 2.41 meters |
| Storage | Basement | 1.59 × 1.19 meters |
School zone
Schools this address is designated for
- Elementary
- Lansdowne (Edmonton Public)
- Junior high
- Avalon (Edmonton Public)
- High school
- Lillian Osborne (Edmonton Public)
- Catholic
- Monsignor William Irwin (0.7 km), St. John XXIII (1.9 km), Mother Margaret Mary (1.7 km)
Public designations from Edmonton Public Schools attendance areas; Catholic schools shown are the nearest, as the Catholic board publishes no boundaries. Confirm with the school before relying on it.
Listing courtesy of Taylor Hack, REMAX River City. Data provided through the REALTOR.ca DDF® and deemed reliable but not guaranteed. Living area is as reported by the listing brokerage under the Residential Measurement Standard where it applies; verify before relying on it. View on REALTOR.ca.