
6175 Stinson WY NW
South Terwillegar, Edmonton, T6R0K3
$864,900
ActiveMLS® E4504890, updated Aug 21, 2026

All 38 photos





About this home
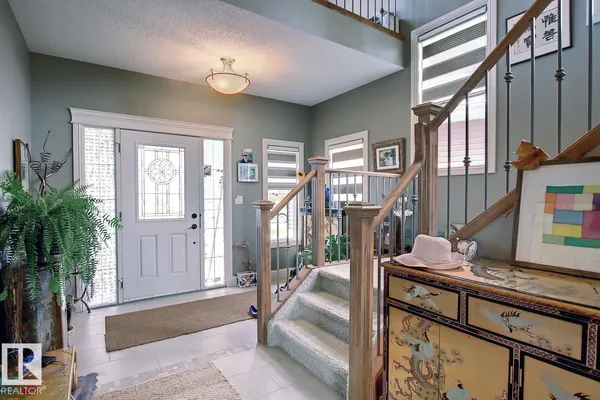
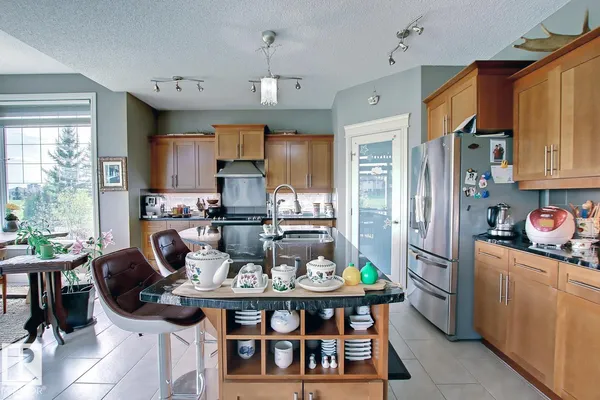
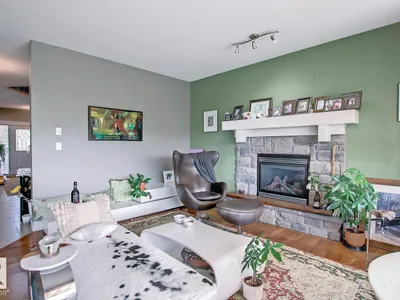
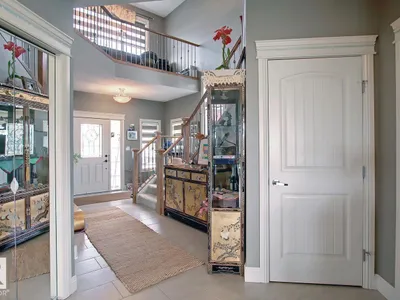
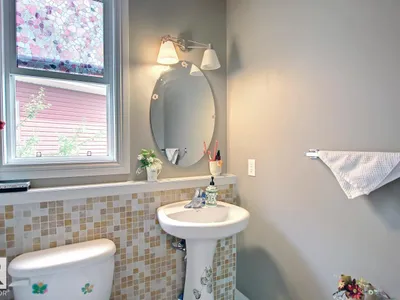
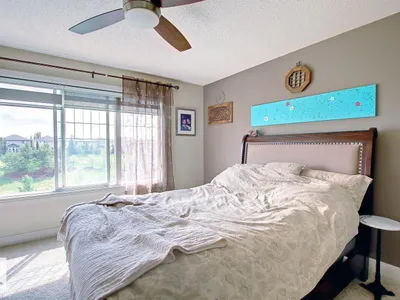
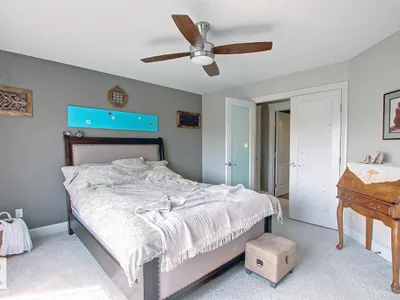
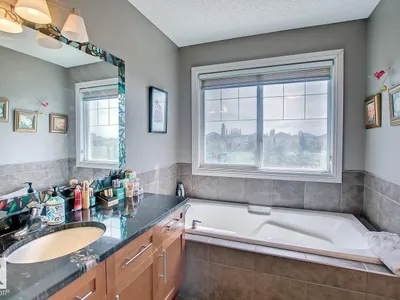
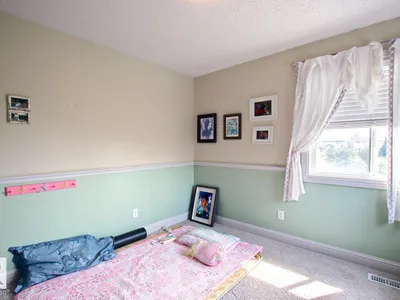
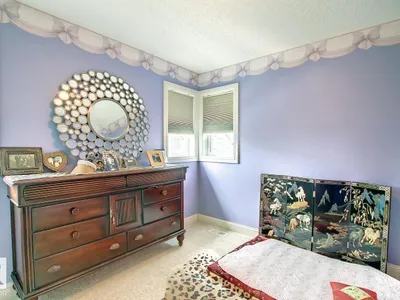
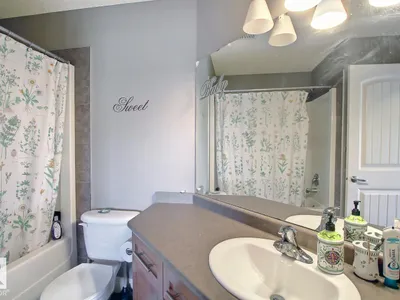
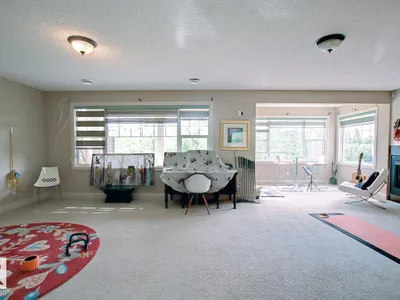
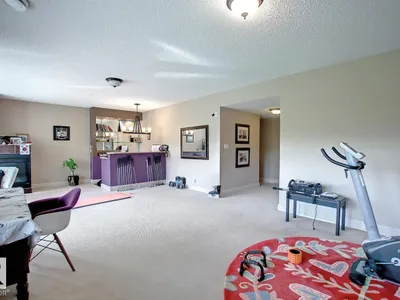
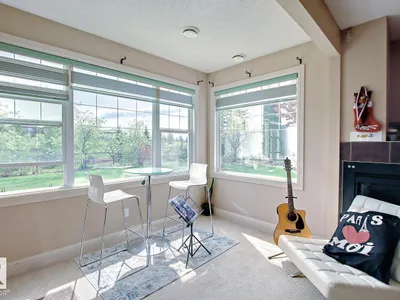
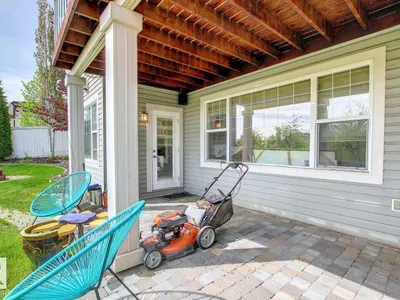
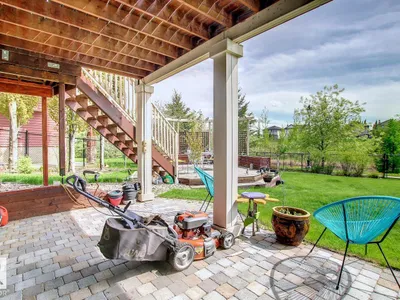
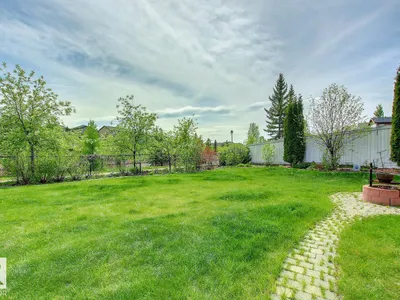
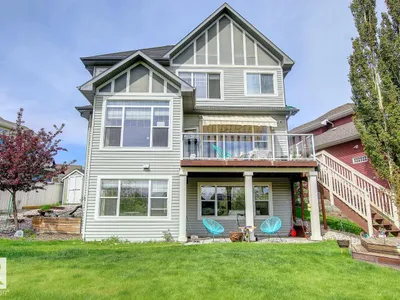
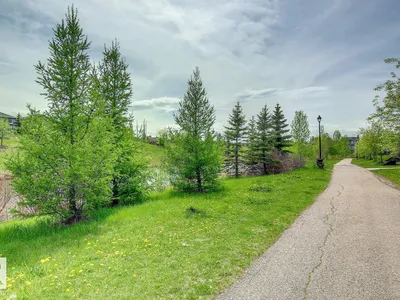
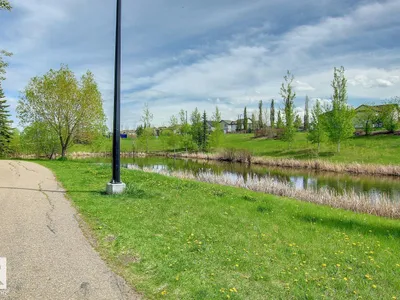
Perfectly positioned in a quiet South Terwillegar cul-de-sac backing a serene pond and walking trails, this absolutely stunning 2-story walkout home boasts a giant southwest-facing open floor plan with a grand staircase, a gourmet kitchen with rich wood cabinetry, and a fully finished entertainer's basement with a wet bar, while featuring a brand-new roof replaced just last year for ultimate peace of mind and a meticulously landscaped, park-like pie lot with two decks—making this move-in ready masterpiece a true 10 out of 10!
Details
- Type
- House
- Bedrooms
- 4
- Bathrooms
- 4
- Living area
- 2,292 sq ft
- Year built
- 2008
- Neighbourhood
- South Terwillegar
- Heating
- Forced air
- Basement
- Finished, Full, Walk out
Room dimensions
| Room | Level | Size |
|---|---|---|
| Living room | Main level | 3.45 × 4.54 meters |
| Dining room | Main level | 2.19 × 3.31 meters |
| Kitchen | Main level | 4.51 × 4.43 meters |
| Family room | Basement | |
| Primary Bedroom | Upper Level | 4.03 × 4.08 meters |
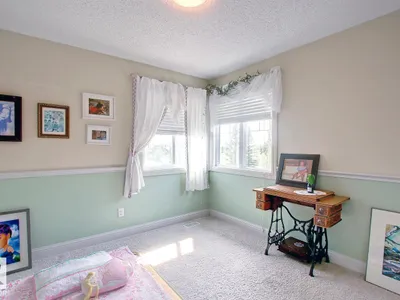
| Bedroom 2 | Upper Level | 3.25 × 3.11 meters |
| Bedroom 3 | Upper Level | 3.11 × 3.61 meters |
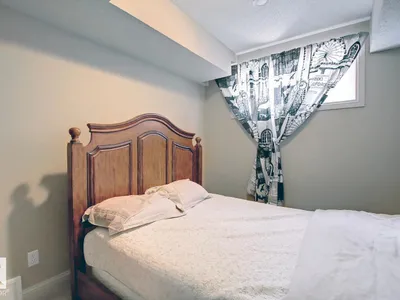
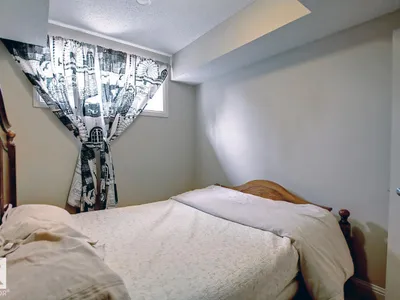
| Bedroom 4 | Basement | 3.26 × 2.65 meters |
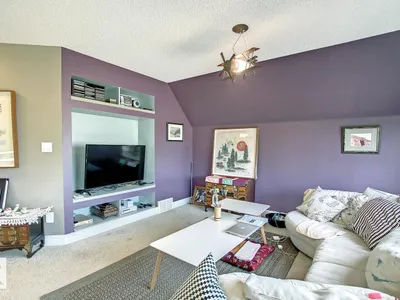
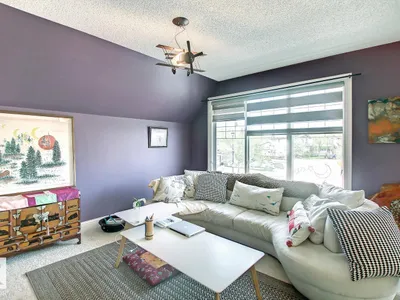
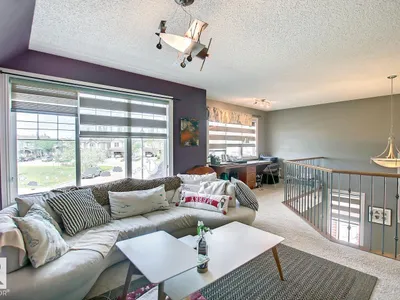
| Bonus Room | Upper Level | 3.70 × 3.53 meters |
School zone
Schools this address is designated for
- Elementary
- Lansdowne (Edmonton Public)
- Junior high
- Avalon (Edmonton Public)
- High school
- Lillian Osborne (Edmonton Public)
- Catholic
- Monsignor William Irwin (0.9 km), St. John XXIII (2.0 km), Mother Margaret Mary (2.1 km)
Public designations from Edmonton Public Schools attendance areas; Catholic schools shown are the nearest, as the Catholic board publishes no boundaries. Confirm with the school before relying on it.
Listing courtesy of Sean Lee, Royal Lepage Arteam Realty. Data provided through the REALTOR.ca DDF® and deemed reliable but not guaranteed. Living area is as reported by the listing brokerage under the Residential Measurement Standard where it applies; verify before relying on it. View on REALTOR.ca.