
2317 158A ST SW
Glenridding Ravine, Edmonton, T6W4L1
$598,000
ActiveMLS® E4504875, updated Sep 12, 2026


All 39 photos









About this home
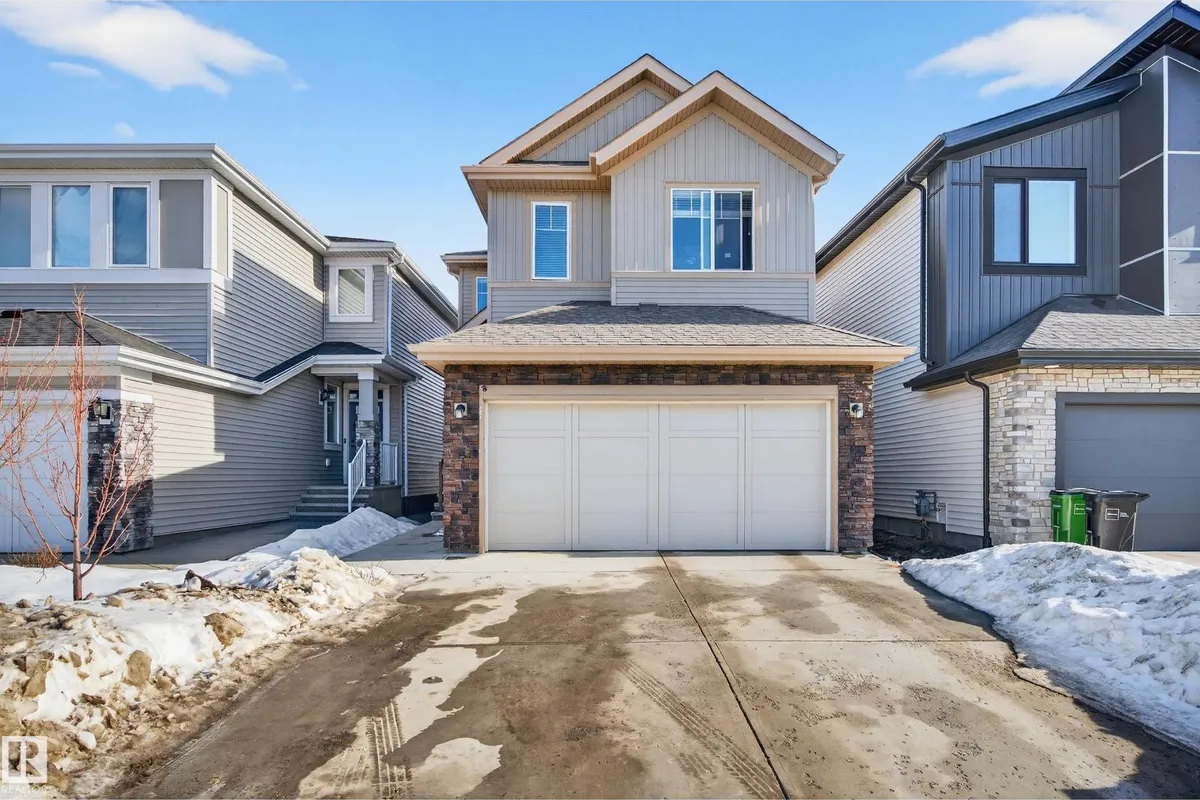
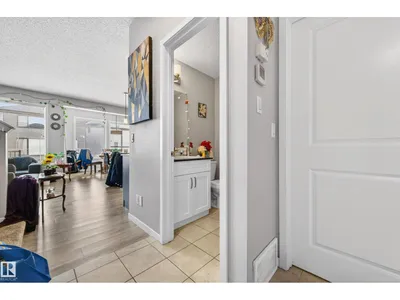
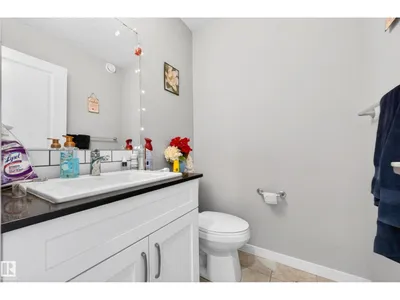
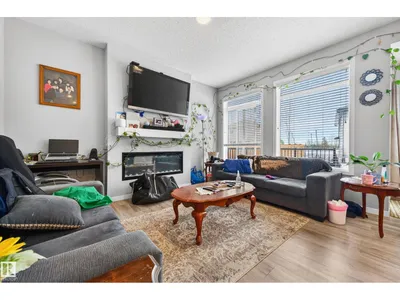
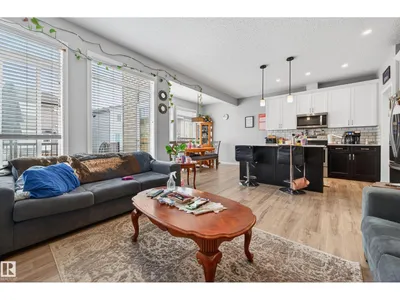
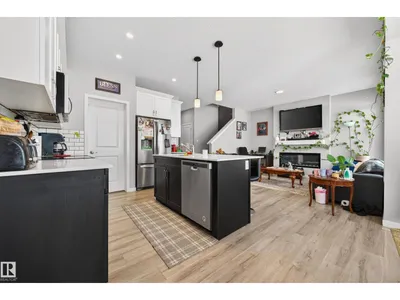
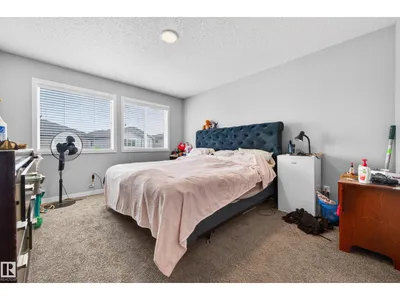
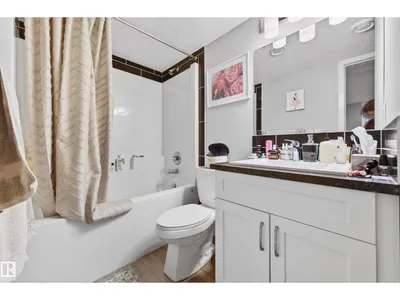
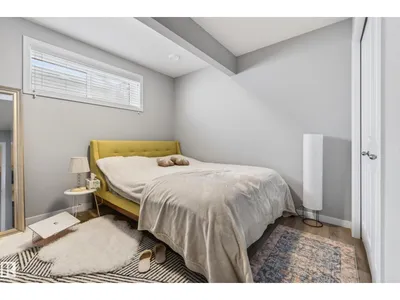
Welcome to this stunning 2021-built home in desirable Glenridding, offering ~2,550 sq ft of thoughtfully designed living space plus a fully finished legal basement suite. The bright, open-concept main floor features modern finishes, quartz countertops, stylish cabinetry, & large windows for abundant natural light. The spacious kitchen includes a large island and flows seamlessly into dining and living areas—perfect for entertaining. This home offers 4 generously sized bedrooms and 3 full bathrooms, ideal for families or multi-generational living. The upper level features a beautiful primary suite with walk-in closet and private ensuite, along with additional well-sized bedrooms. A key highlight is the legal basement suite, providing excellent rental income potential or mortgage support—perfect for investors or live-up/rent-down strategies. Located near parks, schools, shopping, & major routes, this property blends comfort, functionality, & strong investment potential. Easy get away via Anthony Henday
Details
- Type
- House
- Bedrooms
- 4
- Bathrooms
- 4
- Living area
- 1,954 sq ft
- Year built
- 2021
- Neighbourhood
- Glenridding Ravine
- Heating
- Forced air
- Basement
- Finished, Full, Suite
Room dimensions
| Room | Level | Size |
|---|---|---|
| Living room | Main level | 4.11 × 2.58 meters |
| Dining room | Main level | 3.65 × 1.82 meters |
| Kitchen | Main level | 2.70 × 2.75 meters |
| Family room | Basement | 2.97 × 2.92 meters |
| Den | Main level | 2.83 × 2.73 meters |
| Primary Bedroom | Upper Level | 4.11 × 3.24 meters |
| Bedroom 2 | Upper Level | 4.11 × 3.62 meters |
| Bedroom 3 | Upper Level | 3.03 × 2.69 meters |
| Bedroom 4 | Basement | 3.15 × 3.01 meters |
| Bonus Room | Upper Level | 4.15 × 3.24 meters |
| Pantry | Main level | 2.18 × 1.50 meters |
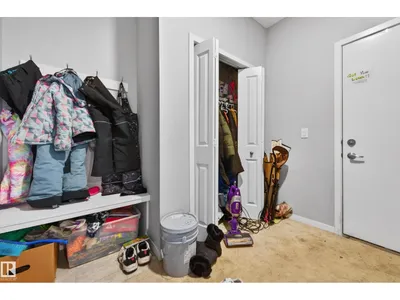
| Mud room | Main level | 2.70 × 1.90 meters |
| Laundry room | Upper Level | 2.43 × 2.08 meters |
| Second Kitchen | Basement | 3.92 × 3.15 meters |
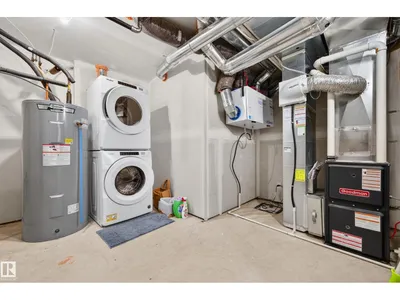
| Laundry room | Basement | 6.55 × 1.86 meters |
School zone
Schools this address is designated for
- Elementary
- George H. Luck (Edmonton Public)
- Junior high
- Riverbend (Edmonton Public)
- High school
- Strathcona (Edmonton Public)
- Catholic
- Joan Carr (1.6 km), Father Michael McCaffery (3.2 km)
Public designations from Edmonton Public Schools attendance areas; Catholic schools shown are the nearest, as the Catholic board publishes no boundaries. Confirm with the school before relying on it.
Listing courtesy of Godwin Osaghae, D Gees Realty Inc. Data provided through the REALTOR.ca DDF® and deemed reliable but not guaranteed. Living area is as reported by the listing brokerage under the Residential Measurement Standard where it applies; verify before relying on it. View on REALTOR.ca.